Classroom Tables: Shapes, Sizes and Which Fits Each Zone
Key takeaways:
- Choose classroom tables by the job: rounds and rectangles for group work and meals, kidney and horseshoe tables for a teacher with a small group, trapezoids for rooms that regroup, and half-moons against a wall.
- We plan about 24 inches of table edge for each three- to five-year-old, so a 48-inch round seats six and a 30-by-72-inch rectangle seats eight.
- Where an adult has to walk behind seated children, we leave about 48 inches from the table edge to the nearest wall or shelf. The ADA's minimum for a walking route is 36 inches.
- Illinois center rules (23 Ill. Adm. Code 2008.380) ask for tables that comfortably seat a group of 10 or fewer, and for water tables to be emptied and cleaned every day.
Watch lunch in two 3s and 4s rooms and you'll often see the tables work very differently. In one, a teacher slides behind every chair to open a milk carton. In the other, she leans across two children to reach a third. The difference usually comes down to a few measurements.
Classroom tables shape much of the day, because they're where children eat, paint, build, sort and wait for a turn. The shape sets who faces whom, the size sets how many children fit, and the gap around each table decides whether an adult can reach the child who needs help.
At SB Custom Learning, we work out all three on the floor plan before anyone orders a single table.
Classroom Tables by Shape: What Each One Does
Every shape puts children in a different relationship with each other and with you. A rectangle lines children up along its sides, which suits meals and long projects, while a curved table puts an adult in the hollow with the children around the rim.
The table below lists the sizes in our shop and the seat counts we plan with. Those counts are our own planning figures for three- to five-year-olds, not a published standard, and the seat-count section shows how we get them.
| Shape | Sizes listed in our shop | We plan for | Best job |
|---|---|---|---|
| Round | 36 in. to 48 in. across | 4 at 36 in., 6 at 48 in. | Shared art, dough, snack, conversation |
| Rectangle | 24 x 36 in. up to 30 x 72 in. | 6 at 30 x 60 in., 8 at 30 x 72 in. | Meals, long projects, a run along a wall |
| Square | 24 x 24 in. and 48 x 48 in. | 2 to 4 at 24 in., 4 to 8 at 48 in. | Pairs, toddler snack, one block of a bigger table |
| Kidney | 48 x 72 in. | 5 to 6 children plus a teacher | Small-group teaching, early reading |
| Horseshoe | 60 x 66 in. | 6 children plus a teacher | Small groups where you reach every child |
| Trapezoid | 24 x 48 in. and 30 x 60 in. | 4 to 5 | Regrouping into pairs, rings and long runs |
| Half-moon | 48 in. semicircle | 2 to 3 | Writing, puzzles or a quiet seat against a wall |
Circular classroom tables give every child an equal view of the middle, so they're the natural home for one shared tray of collage scraps or a lump of dough. Childcare activities built around a single set of materials suit a round, since nobody sits at the far end of the supplies.
Rectangles are the workhorse. By our count, two 30-by-60-inch tables pushed end to end seat 10 children for lunch, five a side, and split back into two tables of six for the afternoon.
Kidney and Horseshoe Tables for Small-Group Teaching
Both curved shapes exist for one reason: an adult sits in the hollow and every child is within reach. A kidney leaves children more elbow room. At 48 by 72 inches, it gives each child a wide piece of tabletop for a book and a small whiteboard, and it lets you hold up a page that five or six children can all see.
A horseshoe pulls the children in closer. The U wraps around the teacher's seat, so every child sits within arm's length, which helps when you're guiding a hand through a letter or steadying a pile of counting bears. The trade is less work surface per child and a deep hollow that some teachers find tight to get in and out of.

So pick by what happens at the table. If children need room for materials, take the kidney. If you spend the session reaching across to point, steady a hand or turn a page, take the horseshoe.
Plan the teacher's seat at the same time. At a table sized for small children, an adult chair puts your knees above the tabletop, so a low stool or a child-height chair works better on the inside curve. Leave room behind that seat as well, since you'll be up and down all session; the clearance table gives the figure we use.
Trapezoid, Half-Moon and Square Tables for Rooms That Regroup
Trapezoids are the building blocks of a flexible room. We plan four or five children at a 30-by-60-inch trapezoid on its own, two side by side make a long table, and six fit together into a ring. Rooms that regroup by the week get the most out of them, because one set can be pairs on Monday and a big circle on Friday.
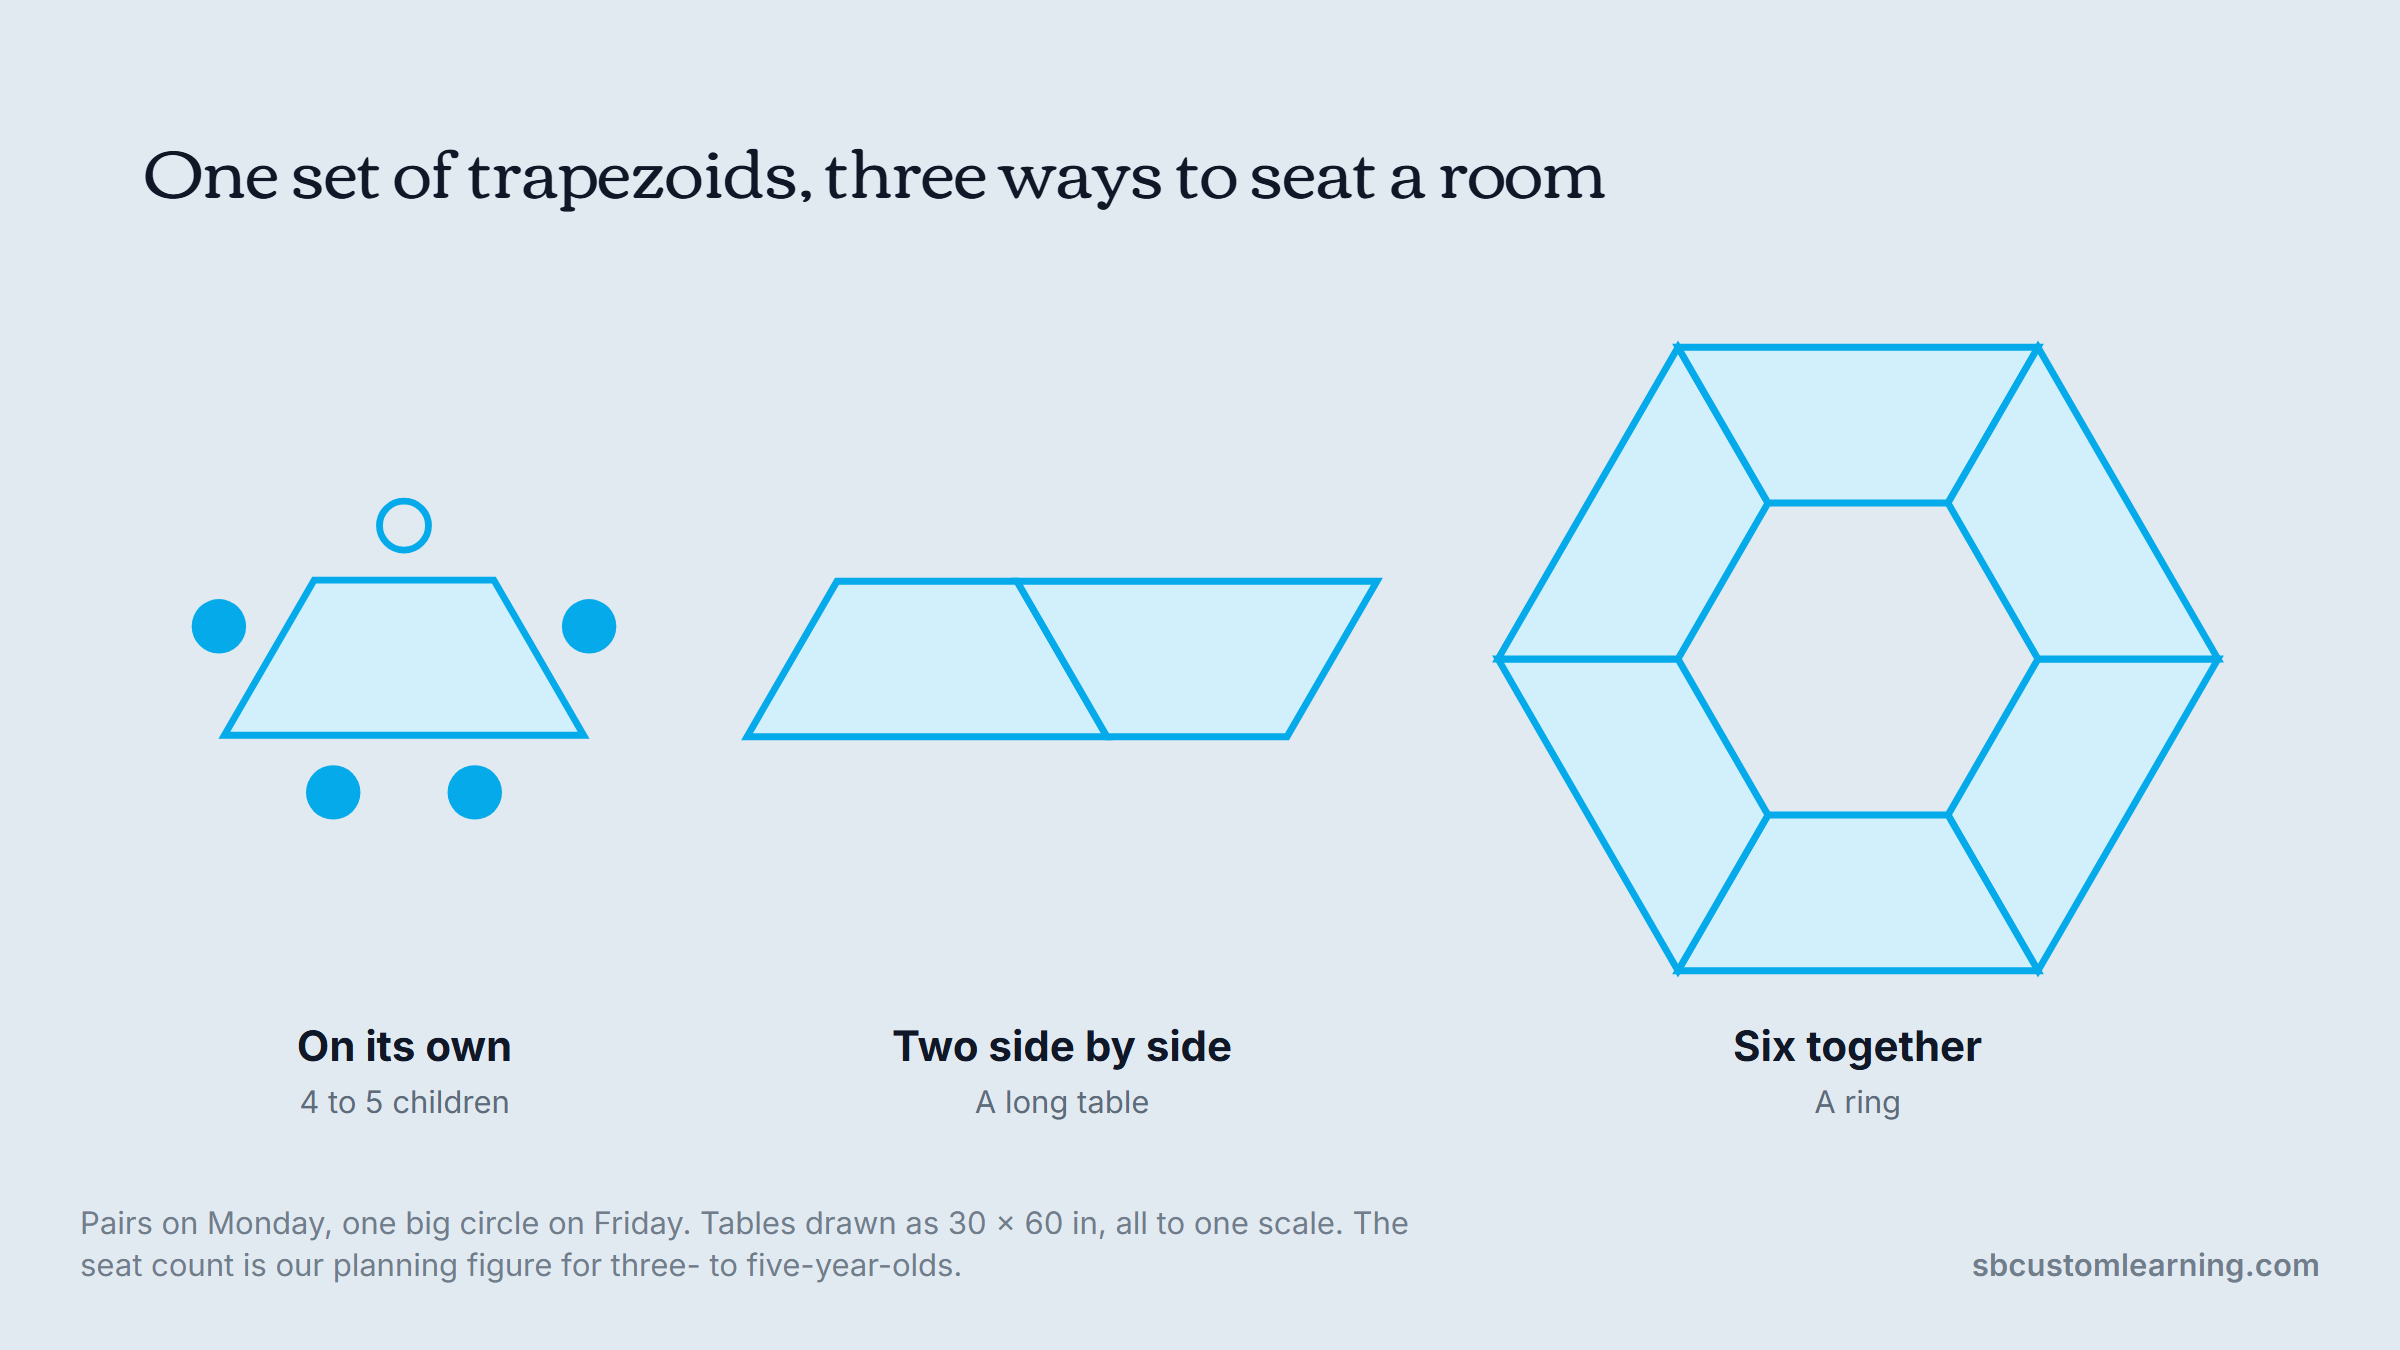
Test a new arrangement on paper before you move furniture. Cut trapezoids at a scale of 1 inch to 1 foot, so each 30-by-60 table becomes a 2½-by-5-inch shape, and slide them around a floor plan of the room. Ten minutes with scissors shows you which layouts block the door before anyone lifts a table.
A half-moon puts its flat side against a wall, and we plan two or three children on the curve. It's the table for a writing spot, a puzzle station or a quiet seat by the window. In a dramatic play area, the same half-moon becomes the shop counter or the restaurant pass.
Squares regroup too. Two 48-inch squares make a 48-by-96-inch project table for a mural, then go back to being two small tables. A 24-inch square seats two children face to face over a board game, in a corner a rectangle would block.
How Many Children Fit at a Classroom Table
How many children fit at a 48-inch round depends on their age, what they're doing and whether each child needs elbow room for a sheet of paper.

We count seats by edge length. For three- to five-year-olds we allow about 24 inches of table edge per child, a little less for toddlers sharing one tray, and a little more for kindergartners with paper and a pencil box. That's our planning figure rather than a standard, and it's what produced the seat counts in the shape table.
Counting Seats in Four Steps
Checking a table against your room takes its measurements and a little arithmetic.
- Measure the edge children will actually sit along. For a round, that's the circumference, about 3.14 times the diameter, so roughly 151 inches for a 48-inch round.
- Take out any edge that faces a wall, the teacher's seat, or a corner where two chairs would collide.
- Divide what's left by 24 inches and round down, one side at a time on a rectangle. For the 48-inch round, 151 divided by 24 is 6.3, so six children; a 30-by-60-inch rectangle seats two per long side and one per end, so six.
- Check the result against the activity: six for painting with shared pots, five when every child has a full sheet of paper.
Licensing rules frame the same question by group. In Illinois, licensing has sat with the Illinois Department of Early Childhood (IDEC) since July 1, 2026, and Section 2008.380 of its center rules asks for "tables of height and size to accommodate comfortably a group of 10 or fewer children." Outside Illinois, read how your own licensor words it.
For a whole room, count seats for lunch, when everyone sits at once. A full 3s and 4s group of 20, the largest Section 2008.190 allows, fits at two 30-by-72-inch rectangles and two 48-inch rounds: 28 seats, enough for 20 children plus an adult at each table.
Seat counts are only half the math. The other half is whether the room can hold the tables at all once chairs, shelves and walkways are in, which is the question space planning answers by age group before any furniture is chosen.
Clearance: Room for an Adult Behind Seated Children
Children push their chairs back to stand, and an adult has to get behind a child to help with a spill, a zipper or a pair of scissors. When that path is blocked, the teacher leans across other children instead, and that's when cups go over.

The figures below mix two kinds of number on purpose. The walking route and turning space come from the 2010 ADA Standards. The rest are our own planning figures, measured from the table edge, and worth checking against your room and your local code.
| Where | We plan for | Source |
|---|---|---|
| Table edge to a wall or shelf, adult passes behind seated children | About 48 in. | Our planning figure |
| Between two tables, children seated back to back | About 60 in. | Our planning figure |
| Behind the teacher's seat at a kidney or horseshoe table | About 36 in. | Our planning figure |
| Edge to wall where only the seated child gets in and out | About 24 in. | Our planning figure |
| Main walking route through the room | 36 in. minimum, 32 in. for short stretches | 2010 ADA Standards, 403.5.1 |
| Turning space | 60 in. circle | 2010 ADA Standards, 304.3.1 |
The 48-inch figure matters most, because it lets an adult walk behind a child whose chair is pushed out without anyone standing up first. Where a room can't give 48 inches on every side, pick the side that matters most, usually the one facing the sink or the door, and seat the children who need the most help along the edges you can reach.
Table Height and the ADA's Rules for Children's Work Surfaces
Height is a pairing with the chair. The sizing we plan with puts a 16-inch table in a room of 18-month- to 2½-year-olds, 18 inches for 2 to 3½, 20 inches for 3½ to 5½, and 22 inches for 5½ to 9, each 8 inches above its matching seat.
Accessibility adds a second set of numbers. Section 902 of the 2010 ADA Standards sets out dining and work surfaces, with separate rules for children's use. An accessible children's surface sits 26 to 30 inches above the floor (902.4.2), with a clear floor space in front for a forward approach and knee clearance underneath that may be as low as 24 inches (902.4.1).
The youngest rooms get an exception. Surfaces used mainly by children 5 and younger don't have to meet 902.4 if a clear floor space positioned for a parallel approach is provided instead. That space is at least 30 by 48 inches (section 305.3), and parallel means its long side runs alongside the table, so a child using a wheelchair pulls up beside the table instead of under it.
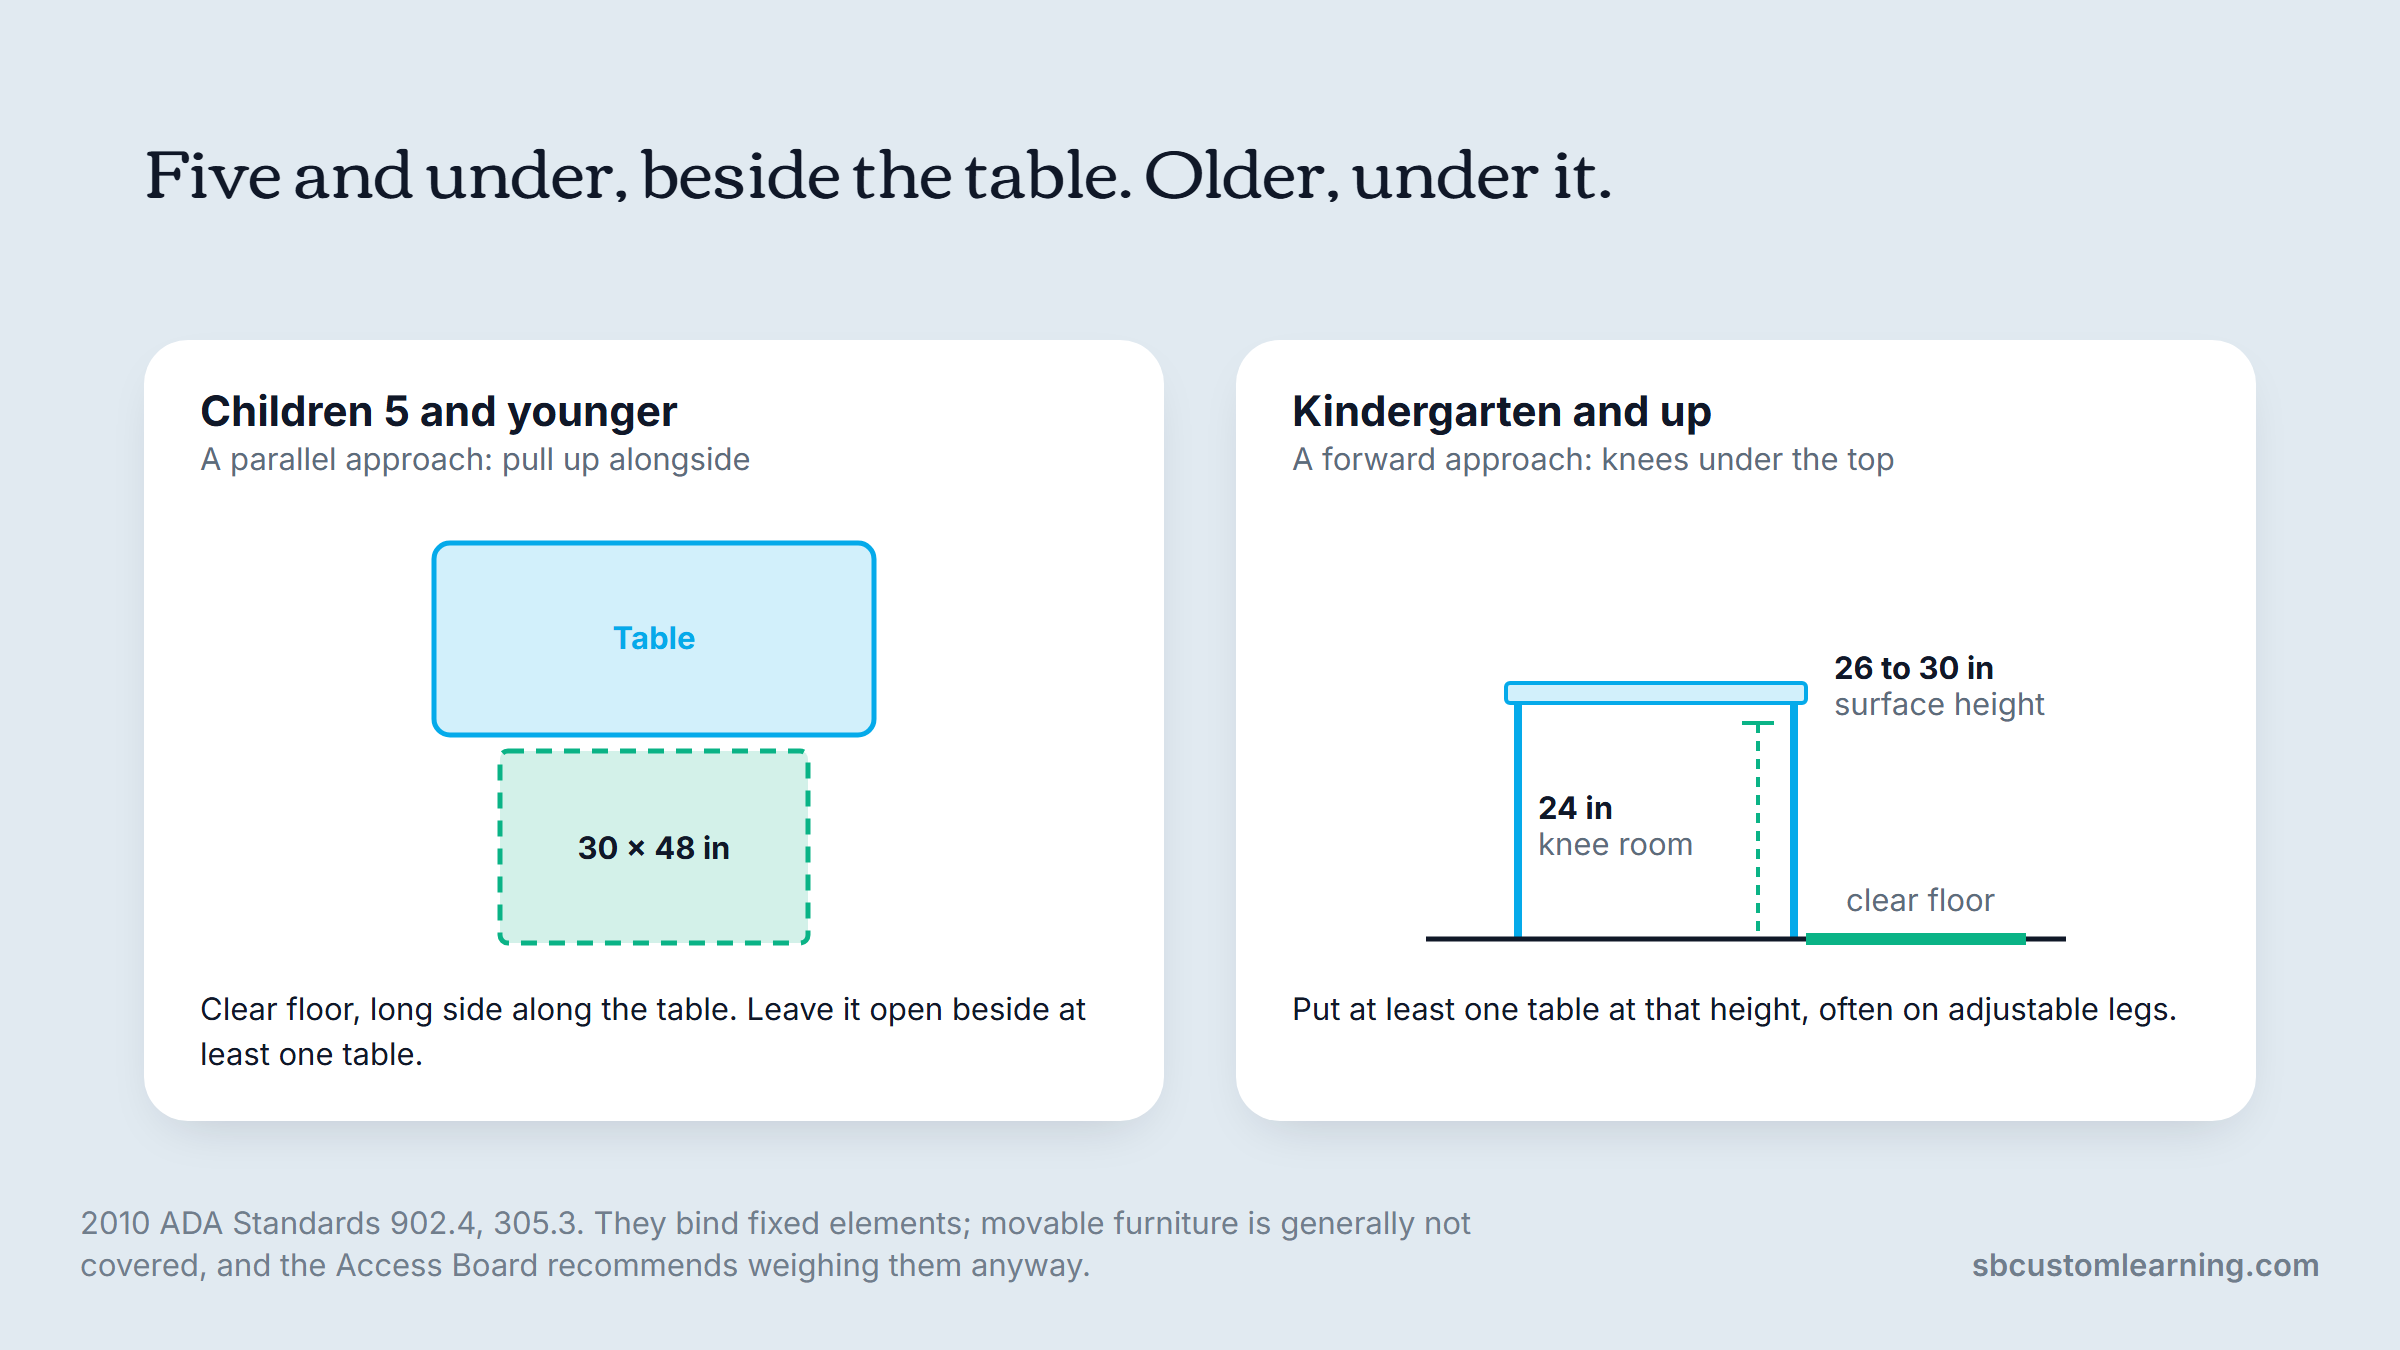
Two more details shape the plan. Where work surfaces serve people other than employees, at least 5 percent must comply, and so must 5 percent of the seating at dining surfaces (section 226.1), a figure worth borrowing when tables double for lunch. Those rules bind fixed and built-in elements, though: the Access Board's guide says movable furnishings are generally not covered, while recommending you weigh the requirements anyway when you buy tables.
We'd treat that recommendation as a planning rule. For rooms of children 5 and younger, leave a 30-by-48-inch open space alongside at least one table. For kindergarten and school-age groups, put at least one table at 26 to 30 inches with open knee space, often on adjustable legs so it can drop back down when nobody needs the extra height.
Tops, Edges and Adjustable Legs
Three parts decide how long classroom tables last: the top, the edge and the legs. Many classroom activity tables use a laminate top over a particleboard or plywood core. High-pressure laminate is pressed at far higher pressure than melamine and generally stands up better to daily use and sanitizing.
A dry-erase top suits fives and kindergartners, because the table becomes the place to write letters and tallies, then wipes clean. Whatever the top, Illinois expects "equipment, table tops, play materials and classroom surfaces" to be "maintained in sound, clean conditions at all times" (2008.380(g)), so a chipped or peeling top is a licensing item as well as a cosmetic one.
The edge band protects that core from water and small fingers. A T-mold edge locks into a groove cut around the top, while a thin glued-on band is easier for a child to pick loose.
Adjustable legs let one table follow a group up an age band, and many move in one-inch steps. Self-leveling glides steady a table on an uneven floor. Locking casters let you roll a table where you need it, and it stays put only once someone locks them.
When a delivery arrives, check each table before children use it.
- Press each corner of the top and make sure nothing rocks.
- Confirm every leg is set to the same height hole and locked.
- Run a hand around the edge band and feel for a lifting seam.
- Check the corners for a sharp burr where the band meets.
- Lock each caster, or confirm all four glides touch the floor.
- Set a chair beside the table and confirm the pairing fits.
It's a quick check, and it catches the problems that are easiest to fix before a group sits down. If you're comparing tops, sizes and height options before a plan exists, the furniture section of our shop lists most tables with their dimensions.
Special Tables: Sensory, Light and Science
A sensory table holds sand, water or a dry filler in a tub at standing height. Put it on a hard, washable floor, near a sink if you can, with a washable mat underneath and room on every side for children to stand and switch places.
Illinois adds a daily routine to the water version. Water tables and their toys "shall be emptied daily and cleaned with a mild germicidal solution before being air-dried," and children and staff wash their hands before using the table (2008.380(g)(2)). A tub that lifts out or drains from a plug makes that step easier, so ask how it empties before you choose one.
A light table puts an even glow under translucent shapes, color paddles and x-ray pictures. Keep one out of direct sun and run its cord along a wall. If it needs an extension cord, Illinois allows one meeting Underwriters Laboratories or equivalent standards only where children can't reach it and it presents no other safety hazard (2008.380(h)). One of the light tables in our shop has legs that adjust from 18 to 24 inches high.
A science area in an early learning room rarely needs a special table. An ordinary activity table with a wipeable laminate top, a tray of magnifiers and a spot near a window does the job.
Science and STEM areas have their own category among our completed projects, beside reading areas and dramatic play, if you'd like to see how the tables sit in a finished room.
Classroom Arrangement with Tables, Zone by Zone
Where classroom tables sit matters as much as their shape, because the floor, the sink and the traffic decide what each table can do. The table below is how we plan the zones in a typical 3s and 4s room.
| Zone | Table we plan | Where it goes | Watch for |
|---|---|---|---|
| Art | 30 x 60 in. rectangle or 48 in. round | Hard floor, near the sink | Drying space for wet work |
| Meals and snack | Rectangles pushed together | Near the food door, away from blocks | An adult seat at each table |
| Small-group teaching | Kidney or horseshoe | Your back to a wall, facing the room | Sightlines to every other zone |
| Sensory and water | Sensory table | Hard floor, near the sink | Room to stand on every side |
| Light and science | Light table or small rectangle | Out of direct sun, near an outlet | The cord along the wall |
| Writing and puzzles | Half-moon or 24 in. square | Half-moon against a wall, square in a corner, both out of traffic | Good light on the work |
| Manipulatives | Trapezoids | Beside the shelves that hold the materials | A clear path to put things back |
The teaching table earns the best seat in the room. Sit with your back to a wall and you can work with five children while keeping the rest of the room in view, which is why the kidney rarely goes in the middle of the floor.
Arrangement can also be linked to behavior, though not the same way for every child. In a 2026 study in Behavior Analysis in Practice, Hoffmann and colleagues rotated a third-grade class through rows, groups and a semicircle and tracked four 8-year-olds. Across the four, rows and the semicircle were generally linked to more on-task behavior and less disruption than groups.
The children still didn't respond alike. One boy did best in rows, the clearest gains for two others came in the semicircle, and the authors call their results preliminary. Four 8-year-olds in math lessons aren't a 3s and 4s room, and the study compared desk layouts rather than tables, so read it as a prompt to watch individual children. If one child struggles at a busy round, try that child at the half-moon before you rearrange the room.
Any of these arrangements only works once the zones are fixed, which is why zones come before tables in classroom design: the sink, the windows and the doors decide where wet, bright and busy work can go.
Tables by Age Band, From Toddlers to Kindergarten
An infant room is mostly floor. Babies who can't yet sit steadily play on the floor and are fed in a caregiver's arms or in seating made for infants, and the sleeping space uses compliant cribs. Classroom tables really start in the toddler room.
Toddlers do best at small, low tables for two to four, round or square, with nothing beside them to climb onto. A table for four at snack is easier to supervise than one long table for eight, because one adult can reach every child from one seat.
In the 3s and 4s room, rounds and rectangles for six carry most of the day, with one kidney or horseshoe for small groups and a half-moon or small square for quiet work. Rooms run on Montessori-inspired lines often trade a table or two for floor mats and low trays, which frees space for work on the rug.
Fives and kindergartners need more surface per child and more ways to regroup: trapezoids that form pairs and rings, a kidney for reading groups, and the accessible table on adjustable legs.
How We Plan and Order Tables for a Room
At SB Custom Learning, the tables come after the floor plan. We assess the room and plan the layout, then choose pieces from several established manufacturers, commissioning a custom piece when an odd room needs one nobody catalogs.
Samples are available on request, so you can hold a finish against your floor before ordering a whole room. Our installation crews deliver and set up across the Midwest, and that map is still growing. Every project is quoted from its own plan.
That approach comes from more than 20 years in early education. Sonja Stamenkovic, one of the customers quoted on our homepage, described working with us this way: "They will go above and beyond to bring your vision to reality and meet your needs! Everything was delivered on time and exceeded our expectations."
Plan the Floor Before You Choose the Tables
Start with a tape measure and a floor plan, then pick classroom tables to fit it. Mark the sink, the door and the windows, decide which zones need tables, and count seats by edge length. Leave room for an adult behind every child who might need help, and give at least one table the accessible space the ADA describes.
If you'd like a second pair of eyes on the plan, book a consultation. The form asks for your age groups, so the first conversation starts from the children in the room.
FAQs
What are kidney shaped tables for classrooms used for?
They're for small-group teaching. The teacher sits in the inside curve, and we plan for five or six children around the outer edge, all within reach. A 48-by-72-inch kidney gives each child room for a book or a whiteboard. A horseshoe does the same job with children closer in and less tabletop each.
How many children can sit at a classroom table?
It depends on the table's edge length and the children's age. We plan about 24 inches of table edge per child for three- to five-year-olds, which gives four at a 36-inch round, six at a 48-inch round and six at a 30-by-60-inch rectangle. Illinois center rules frame the question by group, calling for tables sized to comfortably accommodate a group of 10 or fewer children.
How much space do you need around classroom tables?
We plan about 48 inches from a table edge to the nearest wall or shelf where an adult passes behind seated children, and about 60 inches between two tables with children back to back. Keep main walking routes at least 36 inches wide, the minimum in the 2010 ADA Standards.
What are trapezoid tables used for in a classroom?
They're for rooms that regroup. We plan four or five children at one trapezoid, two side by side make a long table, and several fit together into a ring. Test a new layout with paper cutouts on a floor plan before you move the real tables.
What are classroom activity tables?
Classroom activity tables are the general-purpose tables children use for art, play, snack and small-group work. They come in round, rectangle, square, kidney, horseshoe and trapezoid shapes, usually with a laminate top and adjustable legs, so one table can follow a group as it grows.