Space Planning for Early Learning Centers
Key takeaways:
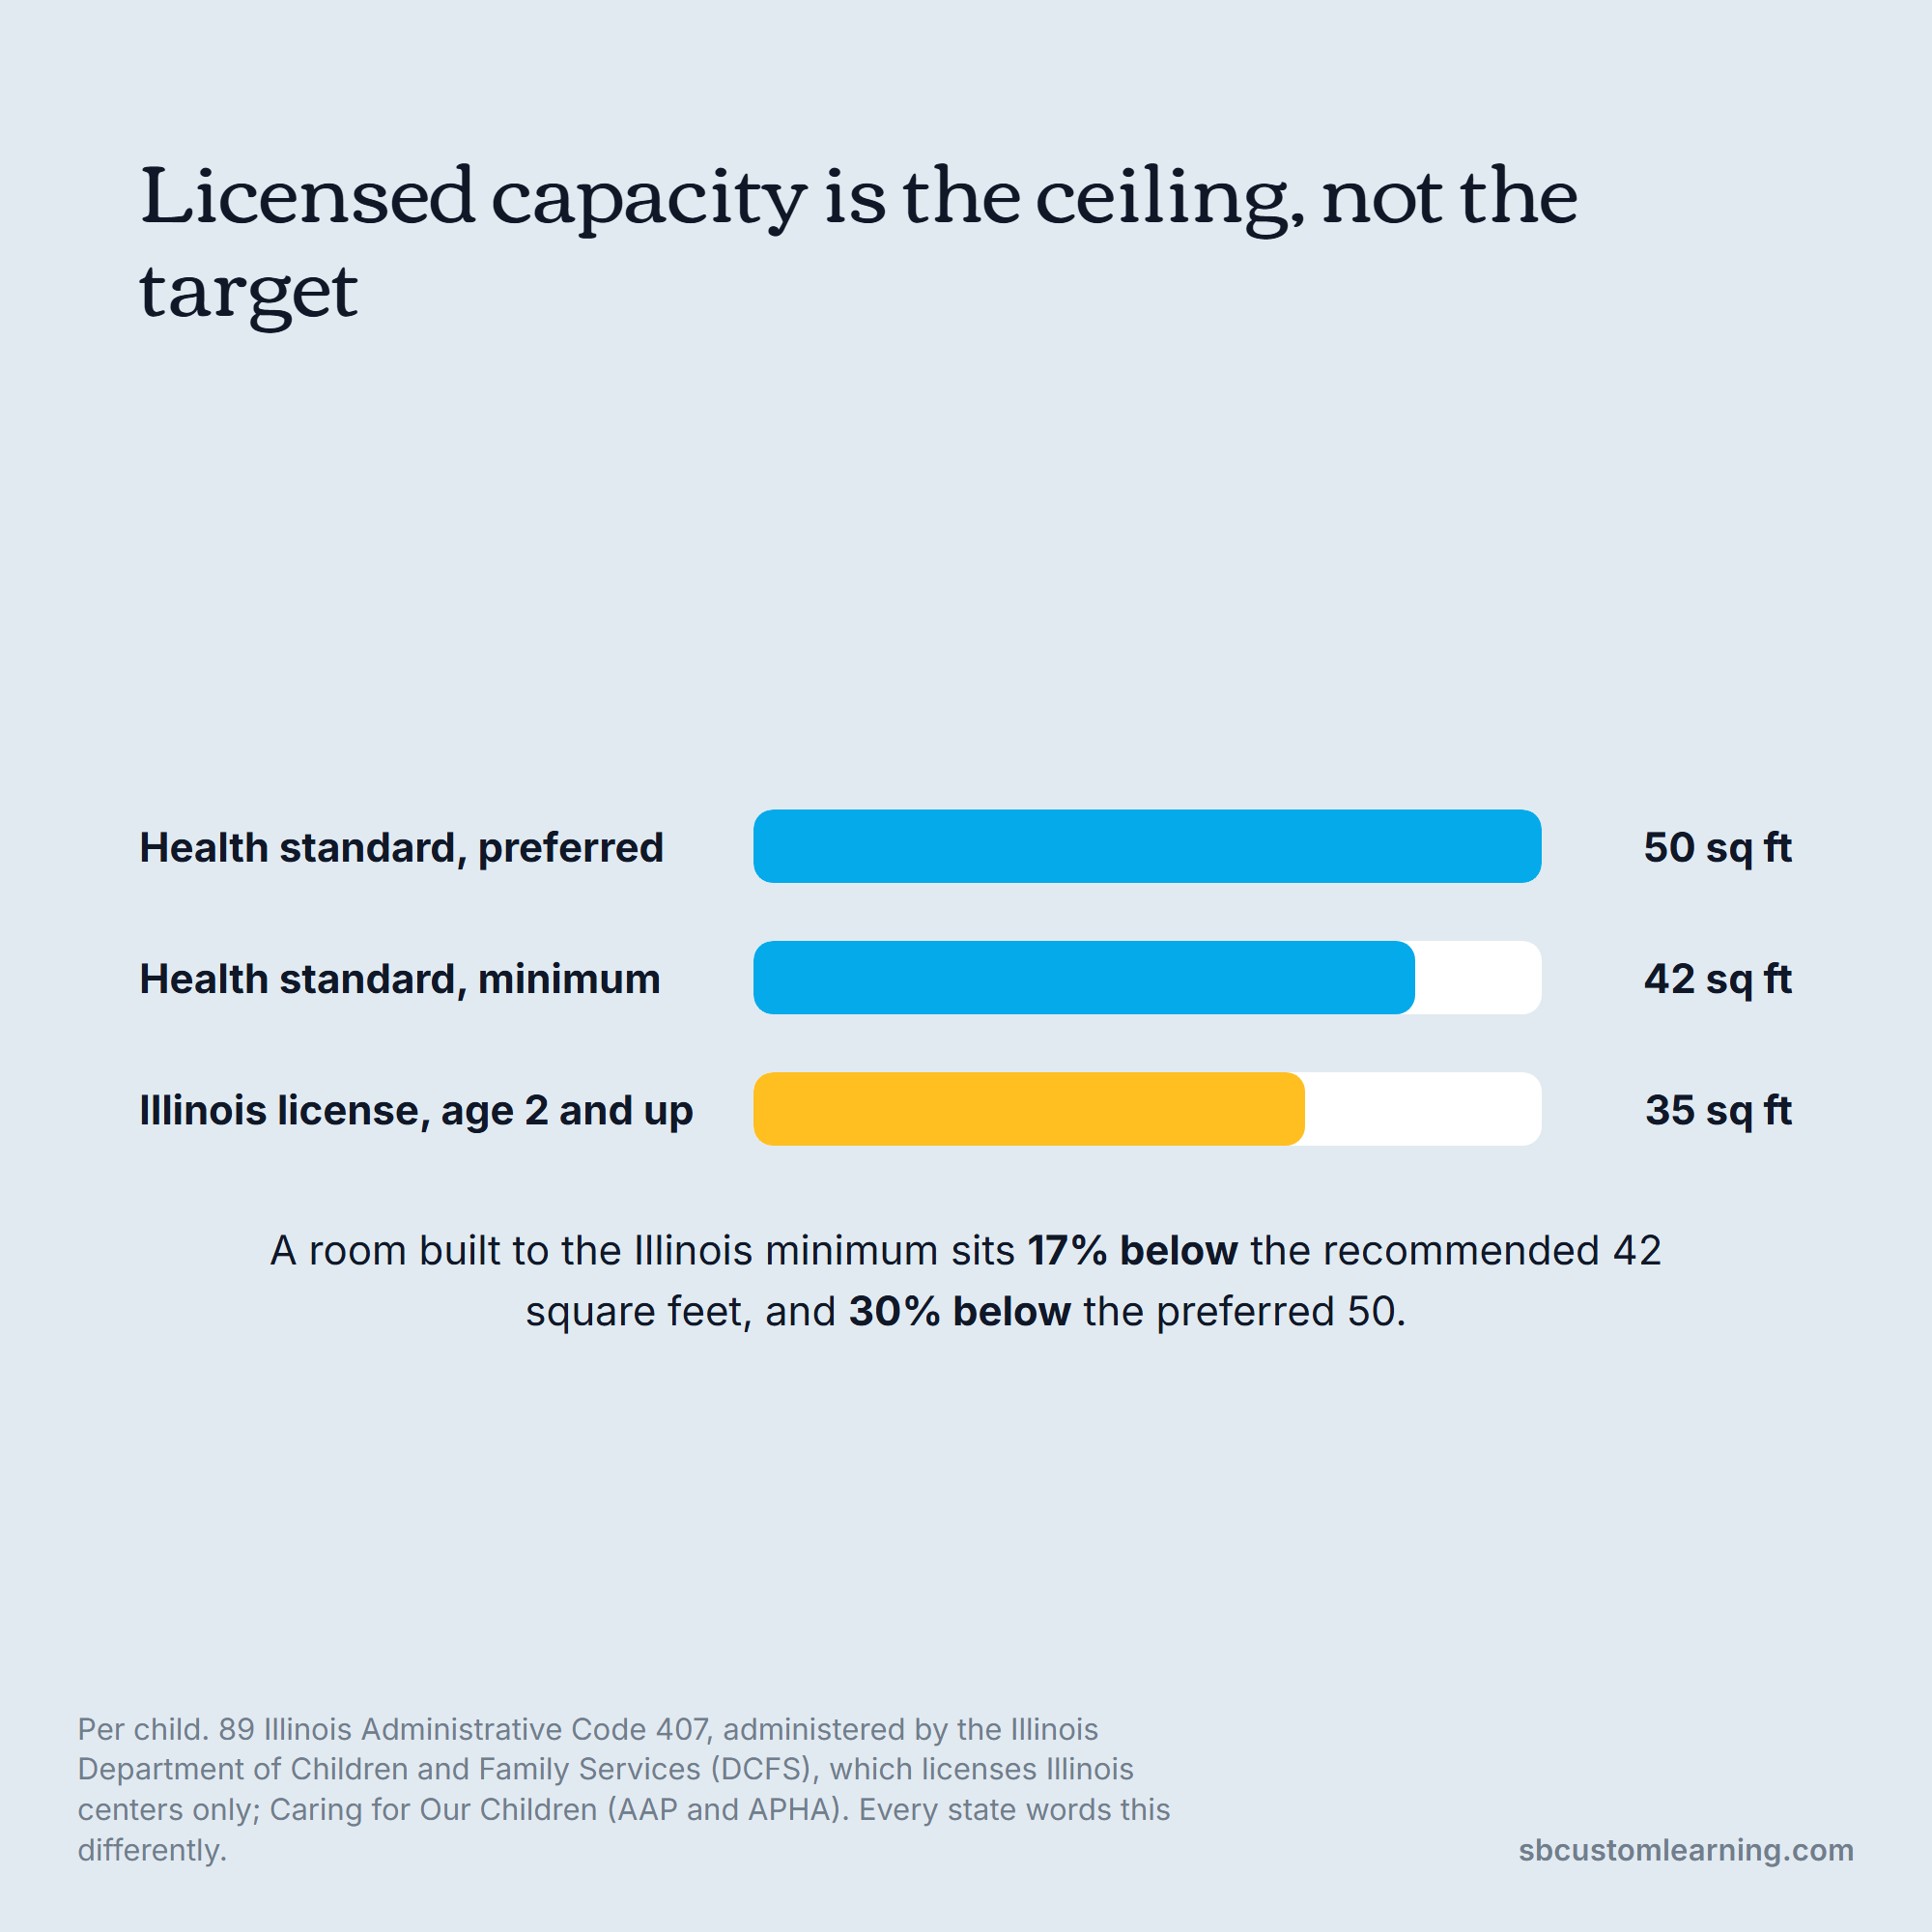
- Illinois licenses day care centers at 35 square feet of activity area per child for ages 2 and up, while the national health standard, Caring for Our Children, calls for a minimum of 42 and prefers 50.
- Licensed capacity is the ceiling, not the target. A room at the Illinois legal minimum sits about 17% below what the pediatric standard asks for, and 30% below its preferred figure.
- Plan circulation before furniture. Most rooms that feel too small have a traffic problem rather than a square footage problem.
- Sightlines are a staffing decision. A teacher who cannot take in the whole room from one spot spends the day patrolling it instead of teaching.
Space planning is the least glamorous part of opening or refreshing a childcare center, and it is the part that decides how every other decision plays out.
Get it right and the room feels bigger than it measures, transitions stop being a scramble, and a teacher can see the whole group from wherever they are standing. Get it wrong and no amount of good furniture rescues it. You will spend the next five years working around a decision that took twenty minutes.
The good news is that most of it comes down to a handful of numbers and one honest look at how a day actually runs. This guide covers the square footage rules, the zoning method, the circulation test, and the things directors who have already built a center say they wish somebody had mentioned.
Start With the Square Footage Rules, Then Ignore Them
Every state sets a minimum, and the minimum is lower than you would expect.
In Illinois, the licensing standards for day care centers require 35 square feet of activity area per child for children aged 2 and older, under 89 Illinois Administrative Code 407, administered by the Illinois Department of Children and Family Services.
Toddlers get 35 square feet where play and sleep share a room using stackable cots, or 55 square feet where cribs are used. Where play and sleep happen in separate rooms, the requirement is 35 square feet of play space plus 30 of sleeping space, and outdoors the standard is 75 square feet of safe outdoor area per child for the number using it at once.
Now the number nobody quotes alongside it. The national health and safety standards published by the American Academy of Pediatrics with the American Public Health Association set the minimum at 42 square feet of usable floor space per child, and prefer 50, in Standard 5.1.2.1 of Caring for Our Children.
That gap is the single most useful fact on this page. Thirty-five square feet is about 17% below the recommended 42, and 30% below the preferred 50, so a room built to the license is meaningfully tighter than the health standard asks for.
Laid against the health standard, the licensed minimum stops looking like a target.
Both numbers also depend on the word "usable." Fixed cabinetry, the swing of a door, a sink alcove and the footprint of stacked cots are not activity area, and a room that measures 700 square feet on the plan can easily deliver 600 of genuine floor.
How to Calculate Your Real Capacity
Work it out from the floor rather than from the license, and do it before you buy anything.
- Measure the room's interior dimensions and multiply for gross square footage.
- Subtract built-in cabinetry, sink and diapering alcoves, the swing arc of every door, and any permanently fixed equipment.
- Subtract the footprint of cots or cribs if they stay out during the day, since that space is not activity area while they are down.
- Divide the remainder by your target per-child figure: 35 to satisfy Illinois licensing, 42 to meet the national health standard.
- Compare the two answers, and treat the difference as a decision your center is making on purpose rather than by accident.
Confirm the result with your licensing representative before you enroll to it, because every state words this differently and yours is the interpretation that governs your license.
Zone the Room Before You Place a Single Chair
The most common planning mistake is starting from the furniture list. Start from the activities instead.
Early learning rooms run four or five kinds of activity at once, and each has different requirements for noise, mess, floor surface and supervision. Sorting them first prevents the classic errors, like putting the block area next to the book corner or the art table on carpet across the room from the sink.
| Zone | Noise level | Surface | Needs | Keep away from |
|---|---|---|---|---|
| Blocks and construction | Loud | Hard floor or low-pile | Space to build outward, storage at reach | Books, quiet corner, main traffic route |
| Dramatic play | Loud | Any | Defined boundary, mirror, storage | Quiet zone, nap area |
| Art and messy play | Medium | Hard, wipeable | Sink within a few steps, drying space | Carpet, reading rug |
| Books and quiet | Quiet | Soft, cushioned | Two enclosed sides, lower light | Blocks, dramatic play, door |
| Table work and manipulatives | Medium | Hard floor | Correct table height, good light | Through traffic |
| Sensory and water | Medium to loud | Wipeable, drainable | Sink access, floor protection | Carpet, electrical outlets |
Place the quiet zone first and the loud zones last, because the quiet zone is the one that fails if it gets the leftovers. A book corner squeezed between the door and the block shelf will not be used, whatever you put in it.
Circulation Is Why Rooms Feel Small
A room can hit every square footage target and still feel cramped, and the cause is almost always traffic.
Three routes matter more than the others: door to cubbies, anywhere to the bathroom, and anywhere to the sink. Those get walked dozens of times a day, often by a child who is in a hurry or upset, and they should be the widest, straightest paths in the room.
The test takes two minutes. Walk each route carrying a bin of blocks. If you have to turn sideways, put the bin down, or step around a table leg, so does a four-year-old carrying something, and the difference is that they will drop it.
Keep the main routes clear of the zones rather than through them. A path that cuts across the block area guarantees knocked-over buildings, which reads as a behavior problem and is actually a floor plan problem. This is exactly the kind of thing we work through during design consultation and space planning, usually with tape on the floor before anything is ordered.
Dead corners are the flip side. Every room has one or two spots nobody uses, and they are usually behind a door swing or in a corner with no clear entry. Those are the best places for a retreat or a loft, because a quiet area actively benefits from being out of the way.
Sightlines Decide How Well the Room Is Staffed
Visibility is a space planning decision that gets treated as a supervision decision, and by then it is too late to change cheaply.
Directors discussing what gets overlooked when building a center put it near the top on Reddit, with the most upvoted answer arguing for visibility into and inside the classroom, ahead of nearly every fixture and finish. That reflects a real staffing cost: a teacher who cannot see the whole room from where they are has to patrol it, and patrolling is time not spent with children.
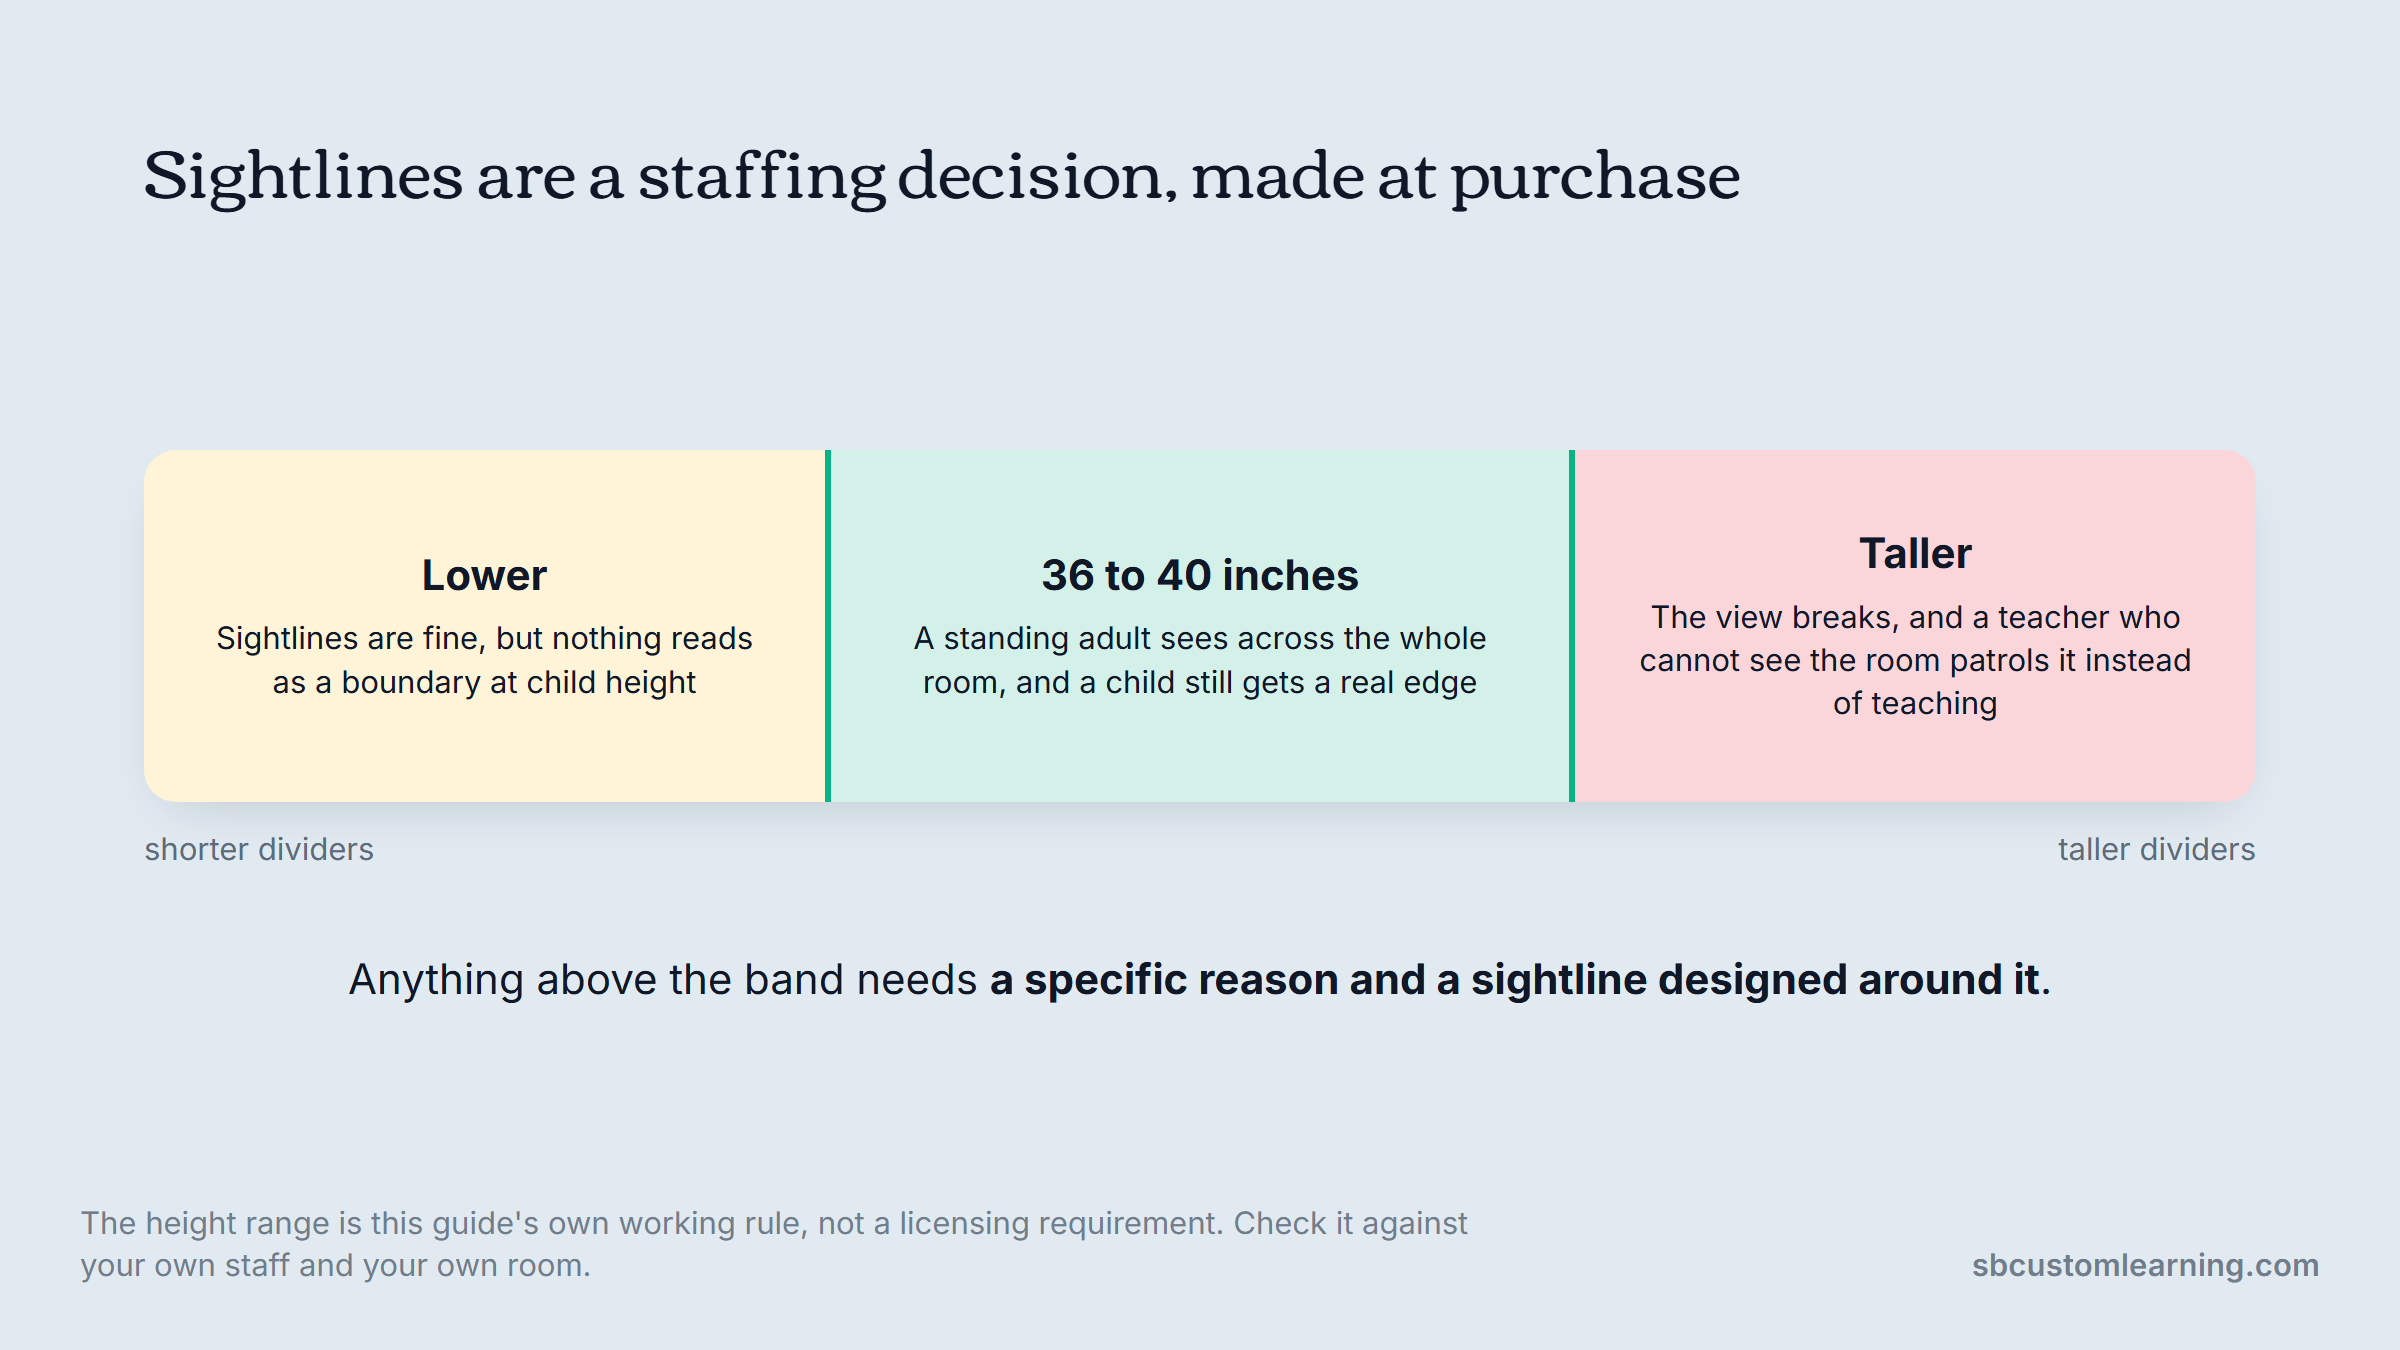
The practical rule is a height cap on anything that divides the room. Around 36 to 40 inches lets a standing adult see across the entire space while still creating real enclosure at child height. Anything taller needs a specific reason and a clear sightline designed around it.
The band is narrow, and both sides of it cost something.
The same thread produced the most quietly useful comment in this whole research pass, from someone who had watched it go wrong: think about the plumbing, because plumbers only have the perspective of adults and make everything too tall. A sink set at adult height turns handwashing into a step-stool operation for the entire life of the building. It is anecdote rather than data, and it is the kind of anecdote that costs real money to learn firsthand.
Room Dividers Beat Walls Almost Every Time
When a room needs splitting, the instinct is construction. It is usually the wrong instinct.
Permanent walls are expensive, they need permits, they change your egress calculation, and they lock in a layout that has to serve whatever enrollment you have in seven years. They also cannot be undone when your mix shifts from two preschool groups to a toddler room and a preschool room.
Furniture-based dividers do most of the same work. A run of storage units, a proprietary wall system, or a combination of the two creates a genuine boundary, adds storage on both faces, and moves when you need it to. A proprietary wall system does this without touching the building shell, which is why it comes up in almost every conversation about splitting a room.
There is a licensing dimension too. Dividing a room can change how it is counted and supervised, and the answer varies by state and by how the division is built. Ask before you buy, not after.
Age Group Changes Everything
Planning a center as one repeated room is what puts a block area in the infant suite and leaves the preschool group short on floor.
Infant rooms are floor rooms. Most of the usable area needs to be clear, soft and visible, with adult stations around the edges rather than through the middle. Crib space is the constraint that catches people out, since cribs take a fixed footprint that never compresses.
Toddler rooms need the widest circulation of any room in the building, because toddlers move unpredictably and often carry things. They also need the most durable everything, since anything below three feet gets tested daily.
Preschool rooms are where zoning does the most work, with five or six defined areas and clear boundaries between them. This is also where child-height storage stops being a nicety and starts being the thing that determines whether children can work independently, an argument we make at length in our Montessori-inspired classroom guide.
Mixed-age and multi-use rooms are the hardest brief, because the furniture has to serve two heights at once and the zoning has to survive being reset between groups.
Plan the Storage Into the Plan
Storage is treated as a purchase and it is really a floor plan decision, because storage volume determines how much of the room stays clear.
Every center needs three separate kinds and they compete for the same wall. Children's storage sits inside their reach band and holds what they use daily. Teacher storage holds materials in rotation and needs to be out of reach but in the room. Center storage holds everything not currently in use and should be out of the classroom entirely.
Rooms without the third kind end up storing it in the first two, which is how a preschool room loses a quarter of its shelving to material that has not been opened since spring. Budget a dedicated storage room early, because it is much cheaper as square footage in the plan than as lost classroom capacity forever.
In section, the same floor area is doing two jobs at once.
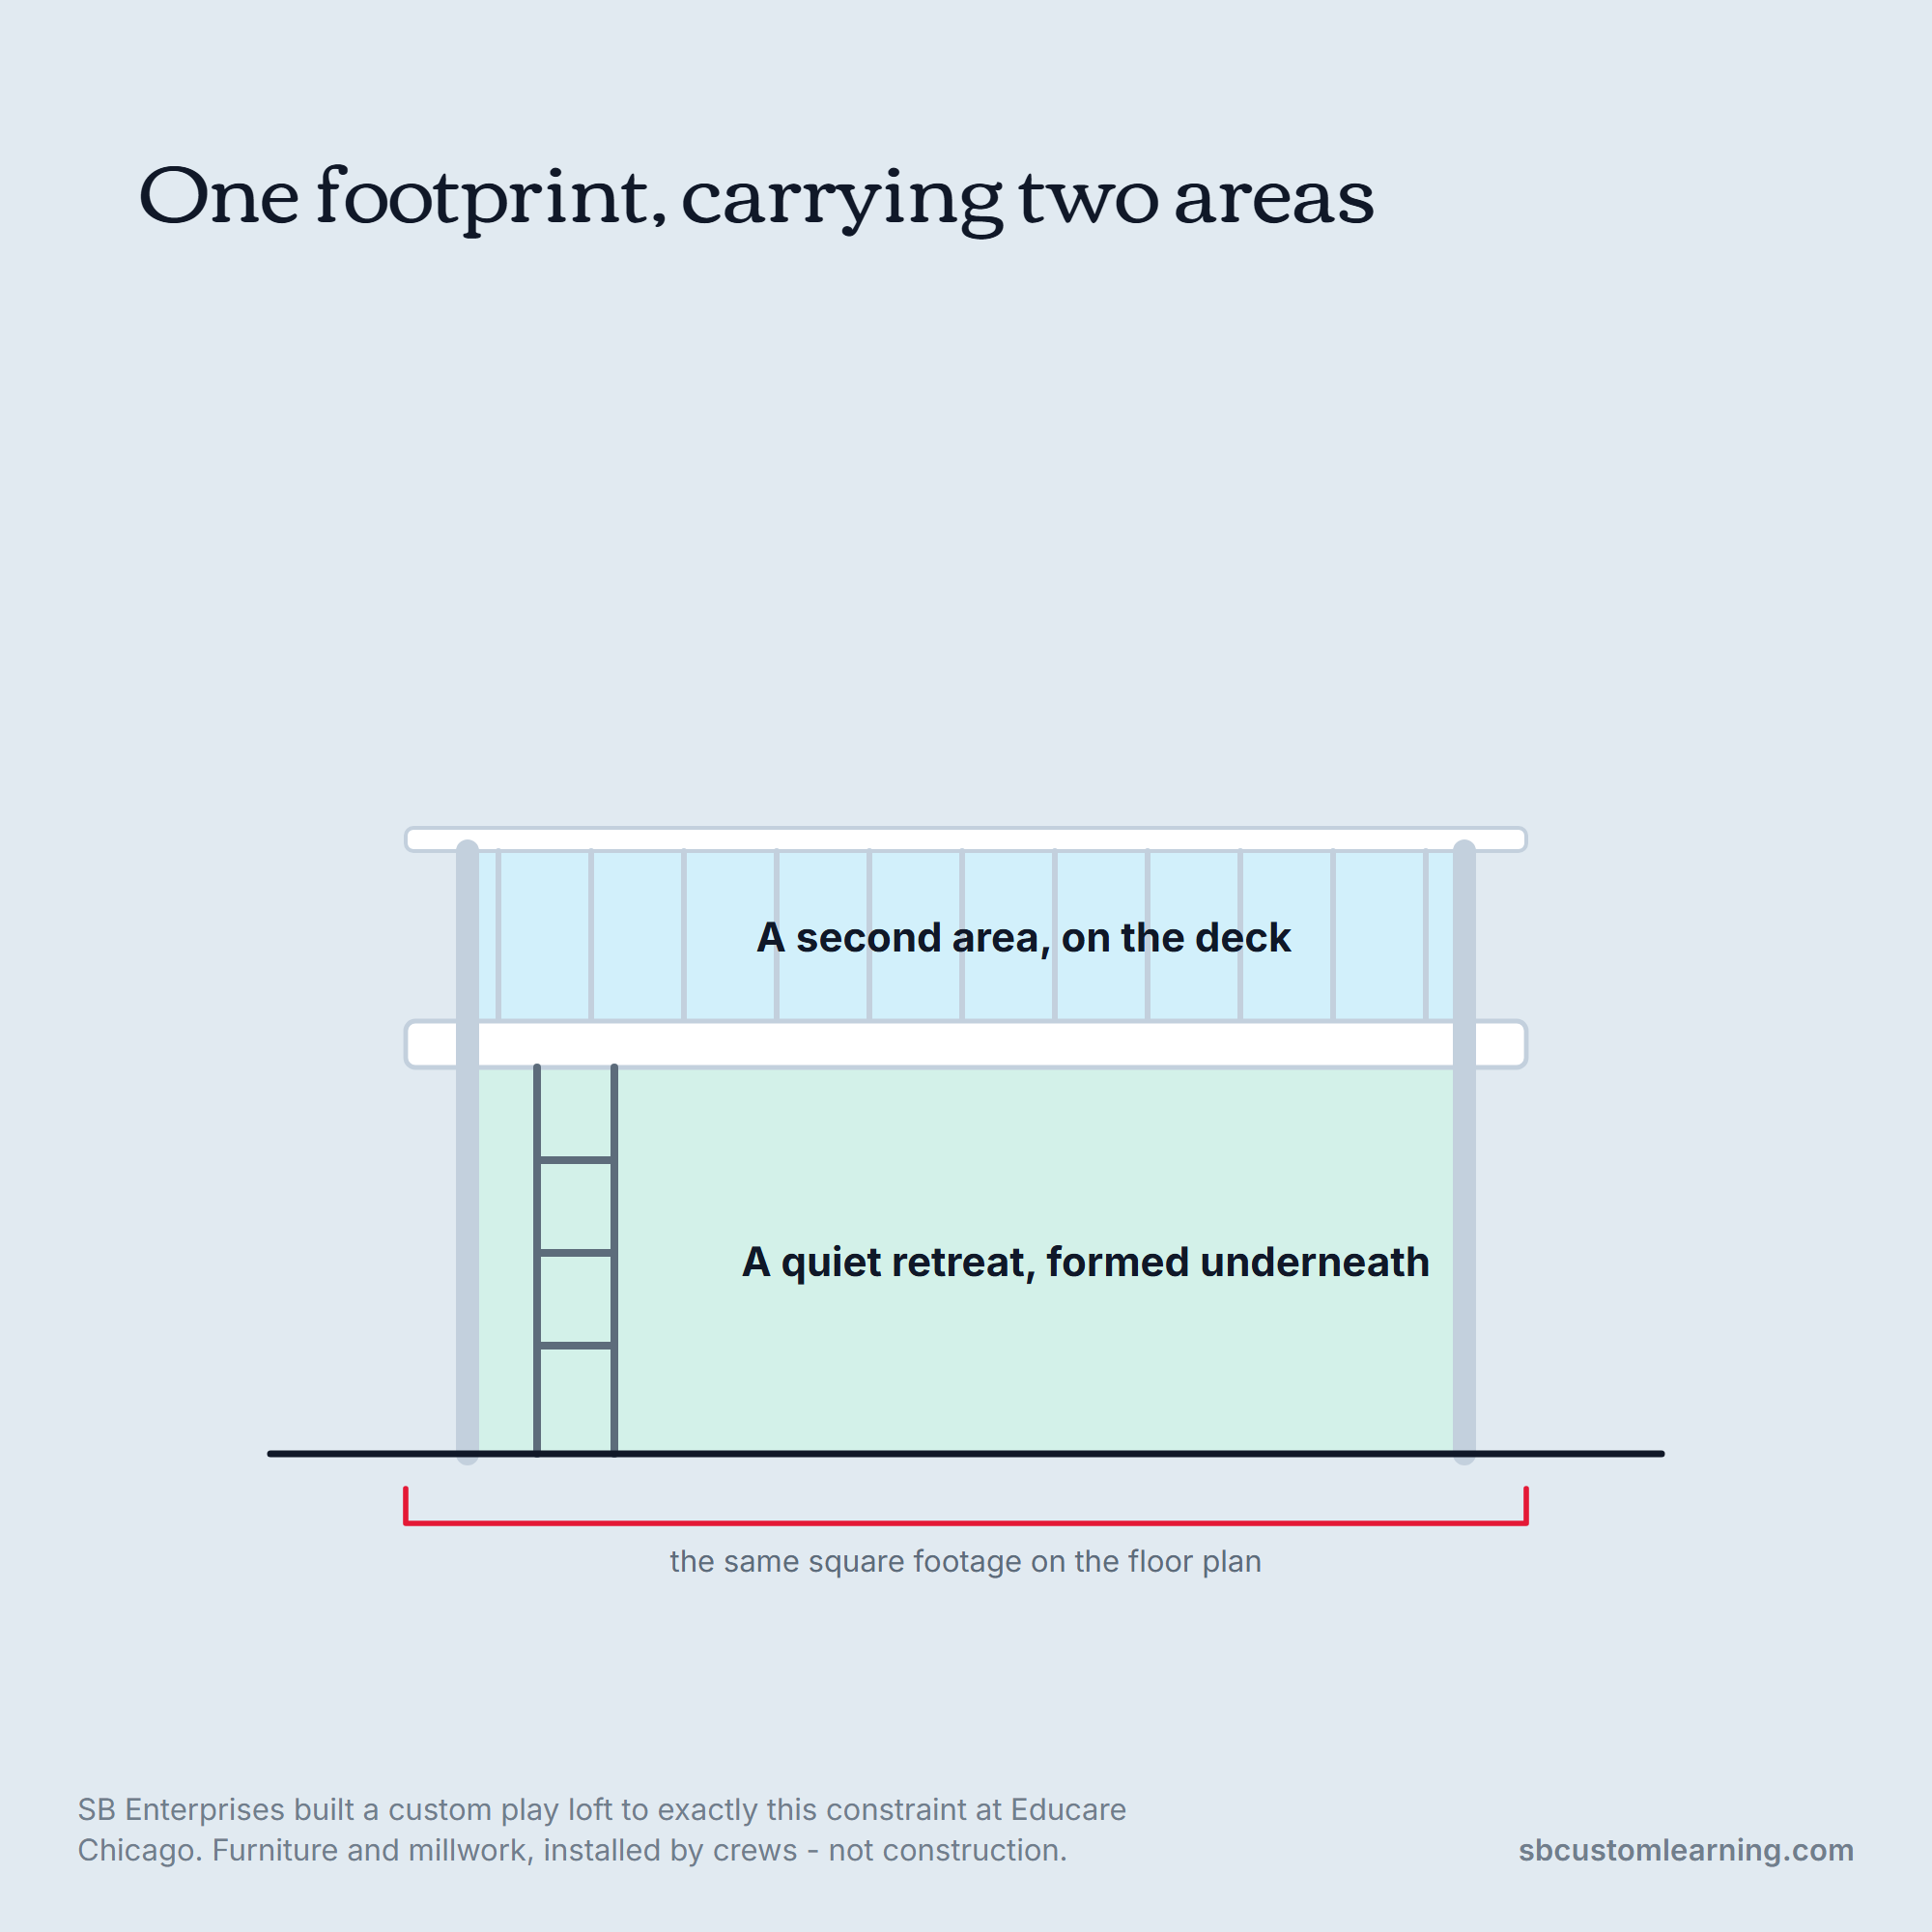
The other half is vertical. Going up recovers floor without changing the footprint, and a loft is the clearest example: the same square footage carries two areas, with a quiet retreat forming underneath almost automatically. Our Educare Chicago play loft came out of exactly that constraint.
Movement Needs Planned Space, Not Leftover Space
Gross motor space is the first thing cut when a plan gets tight, and it is the cut that costs the most.
Young children need to run, climb and carry, and a room with nowhere to do any of that produces the behavior that gets labeled as a problem. Where outdoor access is limited by weather or site, indoor movement space has to be planned rather than improvised in the space between activities.
That does not always mean a dedicated room. A clear central area that reconfigures, a climber sized to the ceiling height, or a corridor wide enough to be used deliberately can all carry it. What does not work is assuming the leftover floor will do the job, because the leftover floor is where the traffic already is. The developmental case for protecting that floor sits in gross motor play.
What Directors Say They Would Do Differently
The Reddit thread on building a new center produced a consistent list, and it is worth reading before your own plan is final.
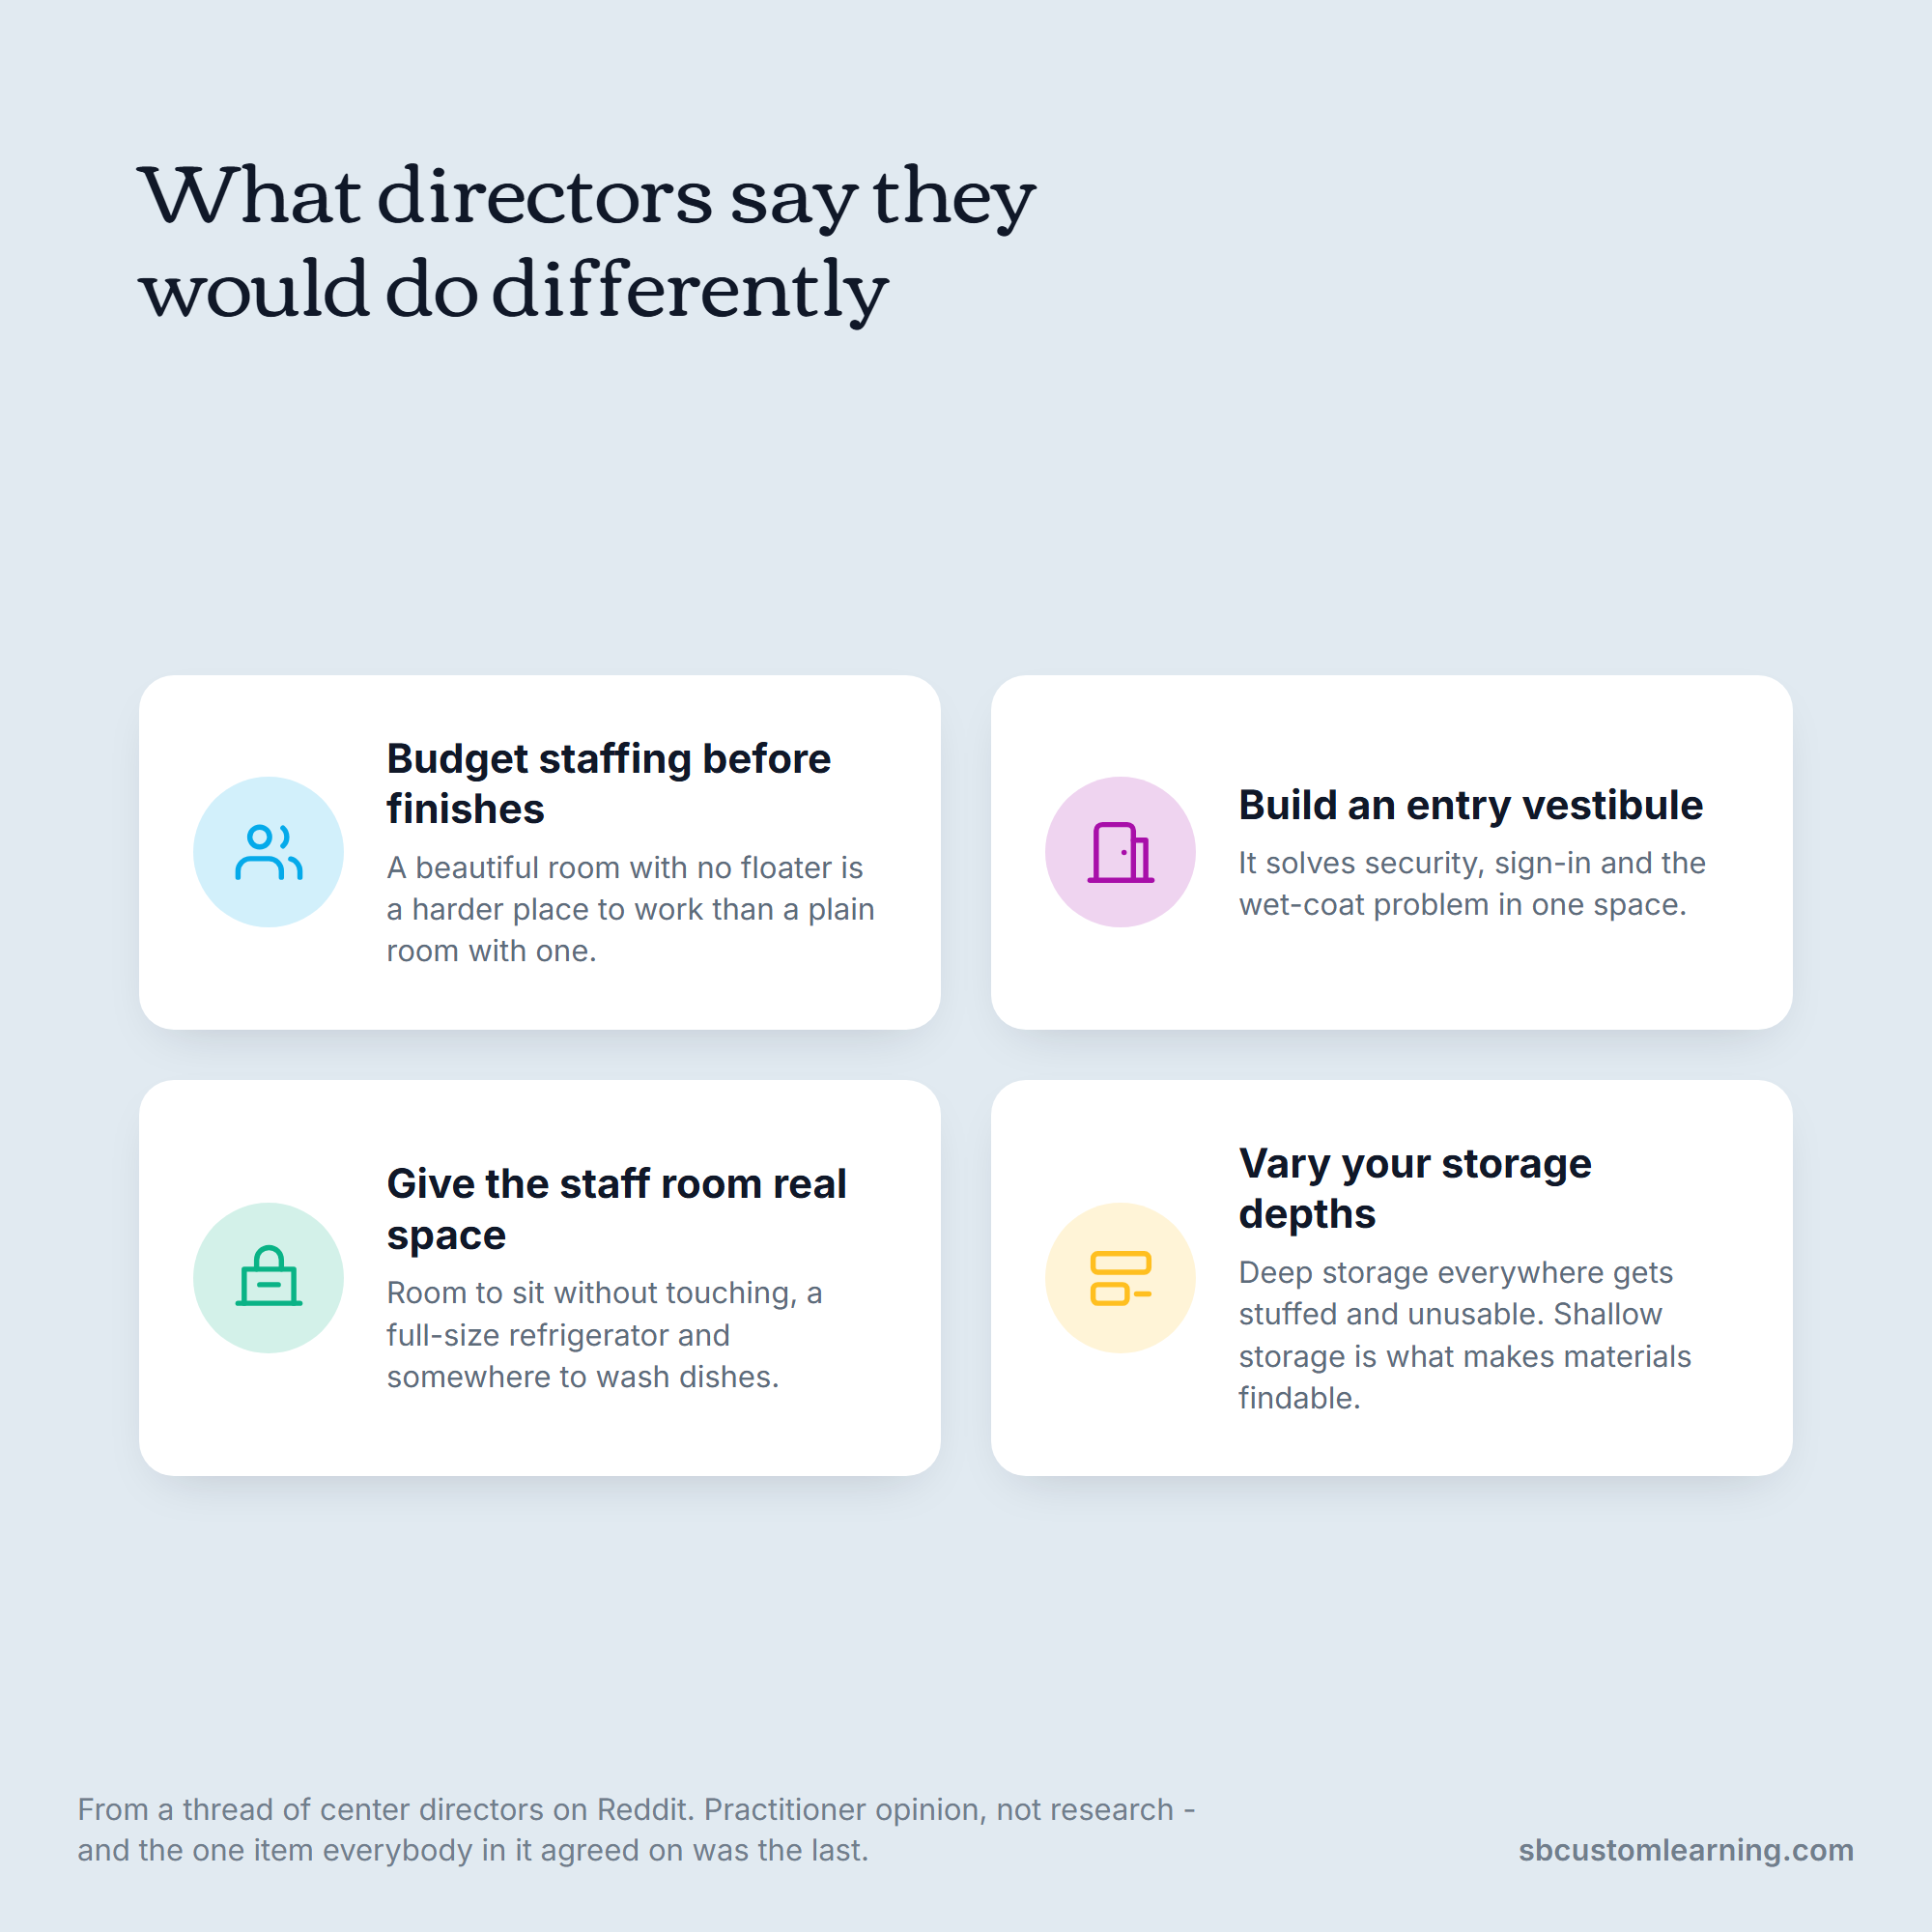
Budget staffing before finishes, since a beautiful room with no floater is a harder place to work than a plain room with one. Build an entry vestibule, which solves security, sign-in and the wet-coat problem at once. Give the staff room enough space to sit without touching, a full-size refrigerator and somewhere to wash dishes, because staff retention is partly a facilities question.
One more surprises everyone: vary your storage depths. Deep storage everywhere gets stuffed and becomes unusable, and shallow storage is what makes materials findable.
Four things that come up again and again once a center is already open.
The finish-level version of the same advice is to decide what stays on the walls before the room fills up, which is the whole argument in our classroom design guide.
A Space Planning Sequence That Works
Order matters here, and most centers do this backward by starting with a furniture quote.
| Step | What you decide | What it costs to change later |
|---|---|---|
| 1. Measure usable area | Real capacity, per child | Free now, capacity forever later |
| 2. Confirm with licensing | What you can enroll | A failed inspection |
| 3. Zone by activity | Where each area lives | An afternoon of moving furniture |
| 4. Test circulation | Route widths and paths | Free, if you use tape |
| 5. Set sightline height | Divider and storage caps | The price of the units |
| 6. Place storage | Three kinds, three places | Lost classroom square footage |
| 7. Specify furniture | Heights, durability, finish | Replacement cost plus install |
| 8. Install and re-walk | What the plan missed | Cheapest fixed on day one |
Run steps one through five with a tape measure and painter's tape before a single quote is requested, and the quote you eventually get will be for the right room.
Where the Costs Actually Land
Space planning itself is not usually the expensive part. Getting it wrong is.
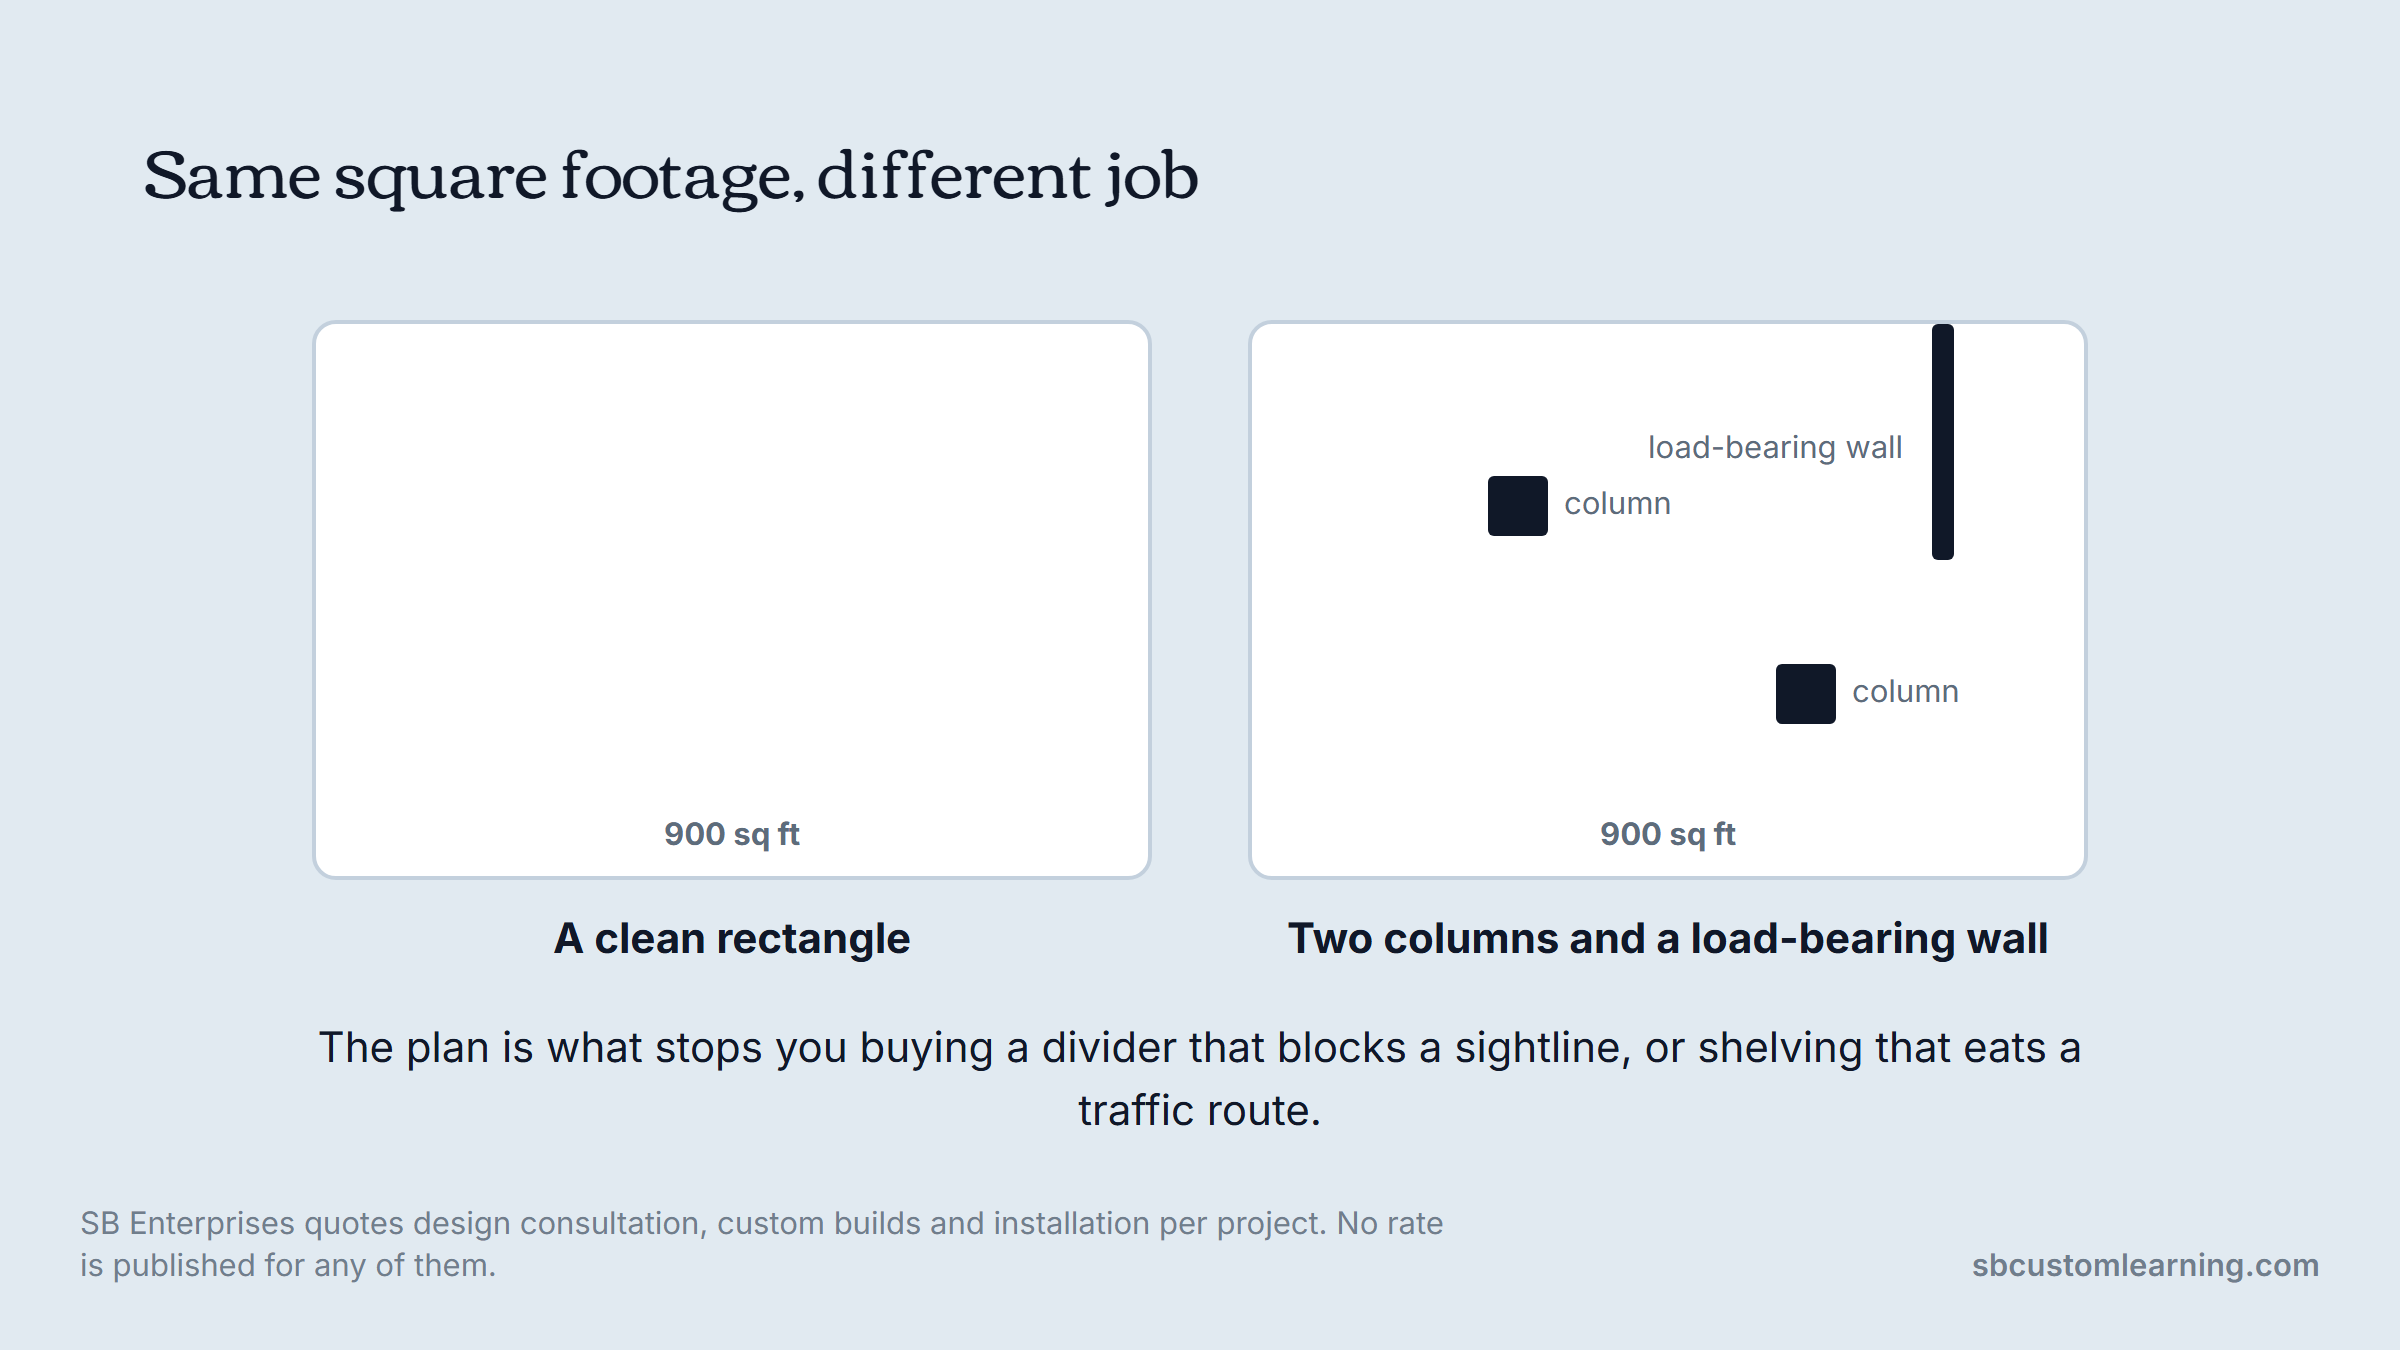
We quote design consultation, custom builds and installation per project rather than publishing a rate, because a 900-square-foot room with two columns and a load-bearing wall is not the same job as a clean rectangle. What is consistent is the order: the plan comes before the purchase, and the plan is what stops you buying a divider that blocks a sightline or shelving that eats a traffic route.
Two rooms of identical size, and nothing else about them is identical.
If you are working from a grant, the sequence matters even more, since funders generally expect a quote that separates capital items from consumables and ties both to a defined scope. Our FAQs cover how we handle grant-formatted quotes and sourcing products that are not in our catalog.
Getting the Plan Right the First Time
A well-planned early learning room is not the one with the best furniture. It is the one where the quiet corner is genuinely quiet, the route to the sink is clear, a teacher can see every child from anywhere, and the square footage per child is a number somebody chose rather than inherited.
Start from usable area rather than licensed capacity. Zone before you furnish, test the routes with tape, cap your divider heights, and plan all three kinds of storage before you order any of them.
If you want help turning a floor plan into a room that works, book a consultation. Bring the drawing and your licensing requirements, and we will tell you plainly whether the capacity you are hoping for fits the floor you actually have.
FAQs
How much space is required per child in a daycare?
In Illinois, licensing requires 35 square feet of activity area per child for children aged 2 and older, with 55 square feet for toddler rooms using cribs, and 75 square feet of outdoor area per child using it at one time. Every state sets its own figures, so confirm yours with your licensing agency.
The national health standard is higher. Caring for Our Children calls for a minimum of 42 square feet of usable floor space per child and prefers 50, which puts a room at the Illinois minimum roughly 17% below the recommended minimum and 30% below the preferred figure.
What is space planning in an early learning context?
It is deciding how a room's usable area is divided between activities, circulation and storage before any furniture is chosen. That means calculating real capacity, sorting activities into zones by noise and mess, laying out traffic routes, setting a height cap for sightlines, and planning the three kinds of storage a center needs.
Done in that order, the furniture list writes itself. Done backward, the furniture dictates a layout nobody chose.
How do I make a small daycare room feel bigger?
Fix circulation first, since most cramped-feeling rooms have a traffic problem rather than a square footage problem. Clear the three high-traffic routes, keep paths out of activity zones, and cap divider heights at around 36 to 40 inches so sightlines run the length of the room.
Then go vertical. A loft, wall-mounted storage and a taller display rail all recover floor without changing the footprint, and putting the quiet retreat in a dead corner turns unusable space into a real area.
Should we build walls or use room dividers?
Dividers are the better default. Permanent walls require permits, can change your egress and licensed-capacity calculations, and lock in a layout that has to survive years of shifting enrollment.
Furniture-based dividers and proprietary wall systems create a real boundary, add storage on both faces, and move when your age mix changes. Check with licensing first either way, since how a room is divided can affect how it is counted and supervised.
When should space planning happen relative to buying furniture?
Before, always. Measure usable area, confirm capacity with licensing, zone by activity, test circulation with painter's tape and set your sightline height cap, all of which cost nothing but time.
Only then request quotes. Furniture bought against a finished plan fits the room; furniture bought first sets the layout by accident and is expensive to correct once it is installed.