Classroom Layouts That Start
With the Room, Not the Catalog

We plan the room first: who's in it, how they move through it, and what has to fit. Then we furnish it and install it. We work with childcare centers and schools throughout the Midwest.

Classroom Layouts and Floor Plans by Age

Six sample rooms, each at the largest group Illinois allows for that age, with the floor that group needs. Start here, then we draw yours to your doors, your windows and the children you actually enroll.

Infant Room

A floor area of 660 square feet drawn to scale, with 300 square feet shaded inside it, for a full group of 12
Illinois group
1 to 4, groups of up to 12
Space rule
25 sq ft of play space plus 30 sq ft of sleep space per child, whether or not the cribs share the room
Cribs in the room
660 sq ft usable
Play room only, cribs elsewhere
300 sq ft usable
Health standard
504 or 600 sq ft of activity space

What goes in it. Cribs in rows with the required gap between them, diapering by the sink with a view of the floor, and soft, open space for tummy time and first steps.

The trap. Planning it from a single per-child figure. Infants get two allowances, one for play and one for sleep, so a crib room needs more floor than most people expect.

Toddler Room

A floor area of 825 square feet drawn to scale, with 525 square feet shaded inside it, for a full group of 15
Illinois group
1 to 5, groups of up to 15
Space rule
35 sq ft per child with stackable cots in the room, or 35 to play plus 30 to sleep with a separate nap room
Stackable cots in the room
525 sq ft usable
Separate nap room
525 sq ft to play, plus 450 to sleep
Health standard
630 or 750 sq ft of activity space

What goes in it. A low, padded climbing corner, a table area near the sink for meals and messy play, and somewhere for nap equipment to go when it is not in use.

The trap. Choosing the cots last. Illinois writes the one-room figure for cots that stack, so the cots and the room get planned together, and a separate nap room is a second room to find, not a corner of this one.

Twos Room

A floor area of 560 square feet drawn to scale, for a full group of 16
Illinois group
1 to 8, groups of up to 16
Space rule
35 sq ft of activity area per child
A full group
560 sq ft usable
Health standard
672 or 800 sq ft of activity space

What goes in it. Blocks, a small pretend kitchen, low book shelves, a sensory table, and a rug the whole group can sit on.

The trap. Forgetting the cots. Illinois wants somewhere to store cots and bedding, and storage doesn't count as activity area.

Threes to Fives Room

A floor area of 700 square feet drawn to scale, for a full group of 20
Illinois group
1 to 10 for threes and fours, 1 to 20 for fives, groups of up to 20
Space rule
35 sq ft of activity area per child
A full group
700 sq ft usable
Health standard
840 or 1,000 sq ft of activity space

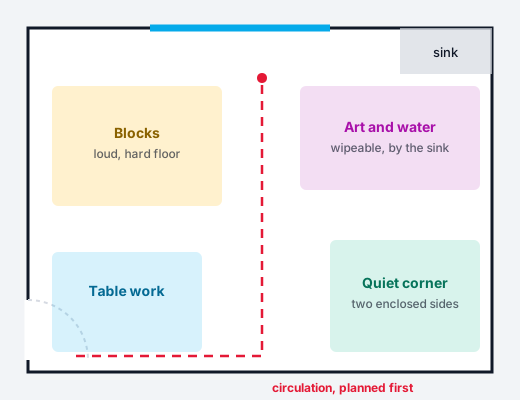
What goes in it. Blocks and dramatic play on the loud side, books on the quiet side, art and sensory by the sink, and tables that go from small groups to lunch.

The trap. Putting the reading corner beside the blocks, or the easel a long walk from the sink. Noise and paint both travel, and a layout that ignores it gets rearranged by the teachers anyway.

Mixed-Age Room

Whenever children of different ages are combined, as allowed by Section 2008.190(d) below, the staff/child ratio and maximum group size shall be based on the age of the youngest child in the group.
23 Ill. Adm. Code 2008.190

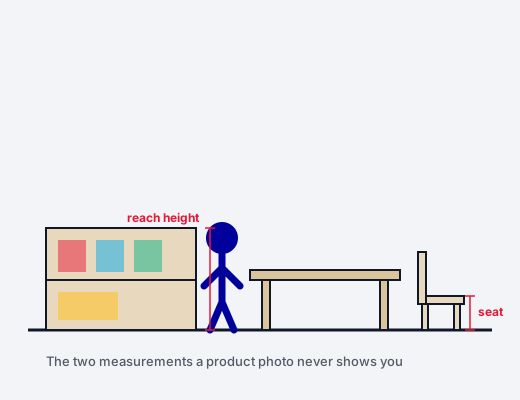
What goes in it. Two heights of everything: low seats and open floor for the youngest, and tables at the older children's height.

The trap. Planning for the older children. The rule above ties the ratio and the group limit to the youngest child present, so one two-year-old in a room of fours changes both.

Small Center, One Big Room

One room, no matter how large, shall accommodate only one group, except that room dividers or program equipment at least 3'6" in height may be used to define and separate the space for each group of children up to age 5.
23 Ill. Adm. Code 2008.370(d)(4)

What goes in it. Cots that stack away, tables that serve more than one area, and a clear middle for circle time in the morning and moving about later.

The trap. Counting a low shelf as a divider. Illinois lets two groups share a room when what separates them is as tall as the rule above requires, so measure it first.

Illinois minimums for a full group: group sizes from 23 Ill. Adm. Code 2008.190, space from 23 Ill. Adm. Code 2008.370. The health standard is Caring for Our Children, Standard 5.1.2.1, and counts activity space only. The squares share one scale, and the shading is the smaller figure. An estimate, not a licensing determination: the figures are Illinois, every state words this differently, and your licensing representative has the final word.

What Size Room Does This Group Need?

Choose the age and how the children sleep, and the largest group Illinois allows fills in. Change it to the enrollment you're planning, add the floor children can't use, and you'll see how big a room to look for.

Built-in cabinetry, sink and diapering alcoves and the swing of every door don't count toward the figure. Add them here and the size of room to look for goes up.

Thank you! Your submission has been received!
Oops! Something went wrong while submitting the form.
660
usable square feet at the Illinois minimum
Room to look for, with that space added720 sq ft
Of which sleep space, in the room360 sq ft
Plus a separate sleep room0 sq ft
Health standard minimum, 42 sq ft of activity space each504 sq ft
Health standard preferred, 50 sq ft each600 sq ft

The health standard asks for 204 sq ft more activity space than the Illinois minimum for this group.

It is a rough estimate, not a licensing determination. We've used Illinois figures only, since every state words this differently. Before you sign a lease or set an enrollment target, ask your licensing representative what the room may hold.

Group sizes: 23 Ill. Adm. Code 2008.190. Space: 23 Ill. Adm. Code 2008.370, recodified from 89 Ill. Adm. Code 407.370 when the Illinois Department of Early Childhood (IDEC) took over child care licensing on July 1, 2026. Health standard: Caring for Our Children, Standard 5.1.2.1, published by the American Academy of Pediatrics and American Public Health Association, which asks for 42 square feet of usable activity space per child and prefers 50.

What the Layout Settles

Before anything is ordered, the plan decides how the room works every day it is open.

01

Where Children Walk

A route through the middle of the block area interrupts play all day. On a plan it's a line you move in seconds.

02

What a Teacher Can See

Supervision is a layout question. We check the view from the spots a teacher can't leave, like the changing table, so one adult can see the whole room.

03

What the Room Has to Meet

Exit paths, storage and fixed equipment all come off the total before you divide by a per-child figure. Better settled on paper than on the day of the visit.

What You Get From a Childcare Center Design Consultation

A sample shows what a good room looks like at a given age. It can't see your columns, your door swings, the cubbies you already own or the curriculum you teach, and aligning the room with that curriculum is half the job. Plenty of catalog companies will draw you a room as well, and the drawings are good. Ours just aren't limited to one company's product list. If you've been collecting classroom layout ideas, this is where they turn into a plan.

  • Each group matched to a room that holds it under your state's space rules, at the enrollment you're aiming for
  • A classroom floor plan measured from the real room, with walking routes and the teacher's view settled before any furniture goes in
  • Furniture picked across the lines we carry, Jonti-Craft and Whitney Brothers among them, instead of from one catalog
  • A layout that works around what you've already bought, and says plainly which pieces are worth replacing
  • Quotes formatted for a funding application, if a grant is paying for the room
Schedule a Consultation
Top-down classroom plan with activity zones, a sink alcove, a door swing and a clear circulation route
Classroom elevation showing shelf and seat heights measured against a child

The Rules Behind the Sample Rooms

The Illinois Department of Early Childhood (IDEC) now licenses centers in Illinois. It replaced the Illinois Department of Children and Family Services (DCFS) as the state's licensor on July 1, 2026, and the space and group-size figures came through the move unchanged. In another Midwest state, that state's licensing agency sets the figures and we plan to those instead. We're not licensing consultants, and licensing your center isn't ours to do. We know what the rules ask of a room, and we buy to them.

  • Activity Area, Not Floor Area. Once children turn 2, Illinois measures activity area, not the room. Exit paths, storage, bathrooms and the space taken by equipment children don't use all come off first, which is why our calculator asks what you can't count.
  • More Light Where Children Read. Illinois asks for more light where children read, paint and do puzzles than where they build with blocks. So close work gets the best light, and the loud areas take the rest.
  • Infants and Toddlers at Ground Level. Illinois keeps infants and toddlers at ground level unless a fire inspector approves an exception. In a building with stairs, the youngest rooms are the first thing we place.

From Vision to Installation,
We Make It Easy

  1. 1

    Book a Consultation

    Tell us about your space, budget and needs.

  2. 2

    Get Your Design Plan

    We recommend layouts, furniture, and finishes.

  3. 3

    Order and Install

    We handle the sourcing, delivery, and setup.

Schedule a Consultation
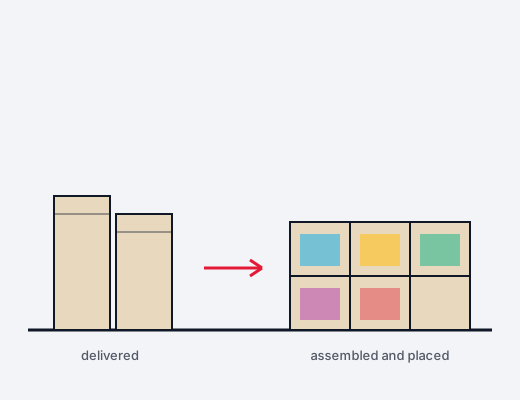
Flat-packed cartons on the left becoming an assembled, finished classroom on the right

Delivered, assembled and placed in the room.

Who Should Draw Your Room?

Each route suits somebody. The real difference is who's left holding the problem when a room doesn't work.

Who draws the roomWhere it winsWhat it leaves you holding
Order from a national catalogOften the lowest price and the widest range, and it ships fast. If you already know exactly what you want, it is hard to beat.Nobody looks at your room. Layout, age fit and licensing all stay your problem.
A catalog's own design serviceQuick, usually with no fee for the drawing, and the renderings are genuinely good.The plan is drawn from one catalog's products, so the layout and the shopping list arrive as a single package.
An architect or commercial GCExactly who you want for a new building, a structural change, or anything that needs a permit.Months, and the fees that come with them. Early childhood is rarely the specialty.
Plan it yourselfCosts only your time, and nobody knows your program, your staff or your families better than you do.Mistakes surface after delivery, which is exactly when they're hardest to put right.
SB Custom LearningOne team plans the room, sources the furniture and installs it, with the Illinois space rules worked in from the first sketch, and a custom piece when nothing off the shelf will fit.The Midwest is as far as we go for now. Planning is quote-based, which means there is no price to compare on a screen, and we do not take on construction.

Scroll the table sideways to see every column.

No company is named in this table on purpose. Four of the best-known names in this market are lines we carry rather than rivals, and comparing how you buy is more useful than comparing who you buy from.

Rooms We've Already Planned

Settle the layout, then buy to it. After more than 20 years, that's still the first thing we tell a director. Here's a customer on what it looks like from the other side.

“
SB is amazing to work with! From room planning and suggestions on design, selecting the right equipment for the best value, and creating custom pieces for odd spaces...they guide and support every step of the way. Whether purchasing a couple new items or updating an entire room (or many), they take the time to find the perfect solution and we have always been impressed. They are our go to for toys, furniture, chairs, cots, and so much more!
Kim Klaskyon room planning, value engineering, custom pieces for odd spaces, repeat buying
What we have built in rooms like yours
Full Design · Infant Areas · Toddler Areas · Reading Areas · Gross Motor · Dramatic Play · Science/STEM

What It Costs and How You Pay

Design, space planning, custom builds and installation are quote-based. We don't publish a rate card for them, because a two-room refresh and a new center aren't the same job, and a number that covered both wouldn't help you. Tell us the scope and you'll get it in writing before anything starts.

Products are different: they're priced per item on our store, and you can see what something costs before you ask us anything.

Standard payment terms
Net 30 from invoice date OR
Buy Now, Pay Later Option
Early-payment discount
2% within 10 days, at our discretion
Late fee
1.5% per month on the outstanding balance
Account hold
Balances over 60 days overdue
Initial credit limits
Typically $5,000 to $50,000 for qualified customers
To open an account
Three valid trade references and 12 months of operating history
Account review
Quarterly
Delivery area
Throughout the Midwest, and we are actively expanding

Questions We Get Asked

What areas should a classroom have?
How should a childcare classroom be set up?
How much space does an infant room need?
Can I combine age groups in one room?
How do I fit learning centers into a small room?
Do you plan rooms for older students too?

Tell Us Who Sits in Each Room

Send the ages in every room, what's staying, and the budget you're working to. Our contact form already asks for your age groups, so the first reply can start with sizes.

Schedule a Consultation