Custom Classroom Furniture for
Small Corners and Odd Alcoves

Bring us the part of the room nobody can use. A loft for the alcove, cubbies built to the length of your wall, dividers that separate two groups without drywall. We design the piece, our vendor partner builds it, and our installation team puts it in around your program. If you dream it, we could build it.

Standard Pieces Assume a Standard Room

Almost no early learning room is a clean rectangle. An unusable corner, a deep recess, a sloped ceiling, a column in the wrong place: those are the spaces we make the most of, and custom classroom furniture drawn for your room is usually how it gets done.

01

Nothing Fits the Alcove

A five-foot recess, a sloped ceiling or a radiator where the shelving should go, and every standard unit is either too wide or wastes a foot of floor. Drawn to fit, that recess becomes the reading corner.

02

Nobody Could Anchor It to Anything

A shelf at the wrong height, a gap that shouldn't be there, or a unit with nowhere to fix it to the wall. On a custom piece, those get designed out instead of discovered on delivery day.

03

The Boxes Arrived and Nobody Could Build Them

Forty flat-packs and an opening date. Our installation team puts the pieces in, so your teachers keep running the classroom.

What Custom Classroom Furniture Actually Involves

Tell us what the space is doing wrong and we will work out what fits it. It starts with a conversation and ends with our installation team in your building, and nothing gets built until you've said yes.

  • A consultation about your plans, the room, the ages using it and the budget, then a site visit when possible to measure
  • Design concepts drawn for your room, and a detailed proposal to approve before anything is built
  • The piece itself, built by our vendor partner once you've signed off the design
  • Installation by experienced crews, scheduled around your program rather than over it
  • Maintenance guidelines with every installation, and long-term care talked through at the consultation
Schedule a Consultation
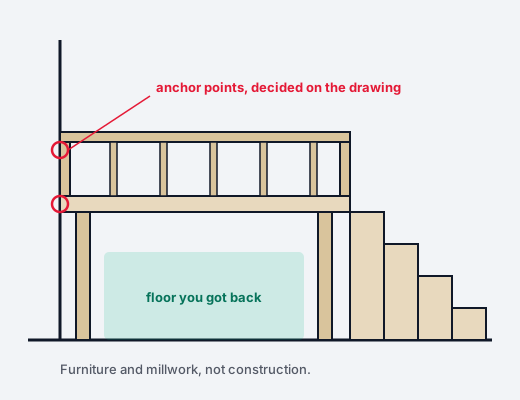
Cross-section of a custom play loft showing the platform, rail, stair and wall anchor points

The Custom Lofts at Educare Chicago

In our own write-up, these lofts "represented our first foray into truly bespoke architectural play structures for early learning environments." The center wanted lofts that fit its own space, not catalog items, and this is what went in.

  • Red roofs that give the lofts a playhouse look, meant "to spark imagination and create an inviting environment".
  • Stairs with non-slip treads, built to "carefully calculated rise and run dimensions appropriate for young children".
  • Upper play platforms with railings "designed to provide safety without obstructing sight lines".
  • Several archway entrances at ground level, which "define distinct play zones underneath the loft".
  • Matching cabinets and shelving installed alongside the lofts, with "secure locking doors" for the supplies children shouldn't reach.
“
Absolutely Outstanding! We are beyond thrilled with the beautiful custom children’s lockers, shelves, sensory tables, art easels, room partitions, and cabinets built for our new school! The craftsmanship is exceptional — every detail is thoughtful, sturdy, and perfectly designed for our team and children. The colors brighten our classrooms and bring such joy to our learning spaces. From start to finish, the customer service was top-notch.
Little Angels Learning Centeron the custom-build capability, named piece by piece
What we have built in rooms like yours
Lofts · Cubbies · Walls · Cabinets

Six Pieces Worth Having Made to Fit

All six are furniture and millwork rather than building work, so the room's structure stays as it is and the awkward part of it starts earning its keep.

Play Lofts and Classroom Lofts

When custom wins
An alcove, a column or a low ceiling rules out every kit, or the floor alone can't give enough play space. A loft adds a level, and the area beneath becomes play space too.
What it has to meet
Step height, railing spacing, platform height and overall dimensions, each set by the age range of the children using it, so we draw a toddler loft and a school-age loft differently.
The standard option
A modular loft kit from a catalog. It is the better buy for a plain rectangle, or when the loft may have to move rooms later.

Classroom Cubbies and Lockers

When custom wins
Your wall's length and your enrollment match no catalog unit, so a standard run wastes inches or leaves a child without a space. Custom cubbies take the wall end to end, around the door swing and under the window.
What it has to meet
Illinois lists a place for each child's own belongings, whether individual lockers, cubicles, or hooks and shelves, among the furnishings a center has to provide (23 Ill. Adm. Code 2008.380).
The standard option
Standard classroom lockers and cubbies from Whitney Brothers and Jonti-Craft, two lines we carry, on our store.

Classroom Dividers and Proprietary Walls

When custom wins
Two groups share one room and the divider has to do more than divide. Proprietary walls can carry built-in shelving, cubbies and boards, and they can be "installed, reconfigured, or removed without permanent changes to your space".
What it has to meet
In Illinois, "room dividers or program equipment" can split one room between groups of children up to age 5 if they stand 3 feet 6 inches or higher (23 Ill. Adm. Code 2008.370). A room shared that way also needs "an acoustical ceiling or its equivalent in carpeting or wall covering". Confirm the height your licensing representative expects before we finalize the drawing.
The standard option
A standalone catalog divider, quicker when all you need is a line between two groups.

Cabinetry and Shelving

When custom wins
A single wall has to carry open shelves at a child's height and locked cupboards for staff, fitted around a door, a window or a column.
What it has to meet
Cleaning compounds have to be stored "in a locked area that is inaccessible to children" (23 Ill. Adm. Code 2008.370), and Illinois wants shelving low and open enough for children to fetch their own books and toys (2008.380). We can make one run of cabinetry answer both.
The standard option
Standard shelving and storage units from a catalog line, the quicker choice when the wall is a plain run.

Sensory Tables and Art Easels

When custom wins
Your children's ages fall between the heights a catalog offers, or the table has to fit one particular corner.
What it has to meet
Illinois asks for furnishings that are durable, safe and sized for the children using them (23 Ill. Adm. Code 2008.380). For a sensory table or an easel, we match the working height to the ages at it.
The standard option
Catalog sensory tables and easels. If one comes in a height that suits your ages, it's the quicker buy.

Themed Setups

When custom wins
You want the theme in the furniture itself, a roof line, an archway, a shaped cabinet front, rather than in vinyl on the wall. The red roofs at Educare Chicago are that idea.
What it has to meet
Illinois bars "toxic or lead paints or finishes" on "any other equipment, materials or furnishings that may be used by children or within their reach" (23 Ill. Adm. Code 2008.370), which matters most when a theme is painted on. We specify non-toxic finishes.
The standard option
Décor and carpets from our store, easier to change when the theme has run its course.

How a Custom Build Is Actually Scheduled

Each stage carries the typical time we publish for custom pieces. They're typical, not promised: the timeline varies with how complex the piece is, and anything from a standard line usually comes sooner.

  1. From First Conversation to Approved Design
    2 to 4 weeks
    The consultation covers your vision, needs, space and budget, followed by a site visit when possible. Then we develop design concepts and provide detailed proposals, and the stage moves as quickly as your sign-off.
  2. Building the Piece
    6 to 10 weeks
    Our vendor partner builds to the drawing you approved. It's the longest stage and the one your date hangs on, which is why we ask for your deadline before we quote, not after.
  3. Installing It in Your Rooms
    1 to 3 days
    We work closely with your schedule to minimize disruption to your program and can coordinate installation during evenings, weekends, or program breaks. The anchors go where the approved drawing put them.
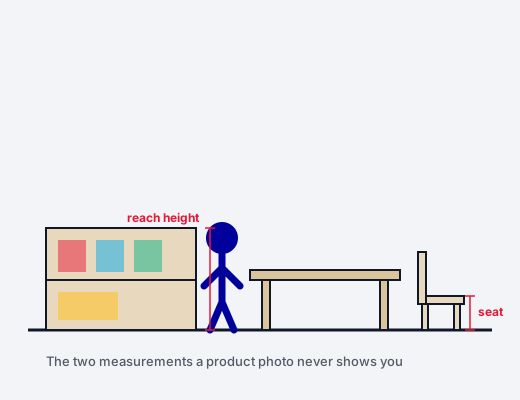
Classroom elevation showing shelf and seat heights measured against a child

Built to Pass, Not Just to Fit

A custom piece has no compliance history behind it, so the checking happens at the drawing stage. As of July 1, 2026, child care licensing in Illinois belongs to the new Illinois Department of Early Childhood (IDEC), whose center rules are 23 Ill. Adm. Code 2008. It took the role over from the Illinois Department of Children and Family Services (DCFS). Outside Illinois, the rules come from each state's own licensing agency. We know the Illinois rules and design to them. We are not a licensing consultancy, though, and approving your center is never our call.

  • Anchoring Designed In. Our loft write-up lists "secure anchoring to prevent tipping" among the safety details. We decide where each anchor goes on the drawing, not on installation day.
  • Rails and Sightlines. A railing has to stop a child without hiding the child from the teacher. We settle the spacing and the view from the floor before anything is built.
  • Finishes and Edges. As the write-up puts it, "smooth finishes prevent splinters, rounded edges reduce injury risk". On a custom piece we specify those from the start, instead of inheriting whatever a stock unit came with.

From Vision to Installation,
We Make It Easy

  1. 1

    Book a Consultation

    Tell us about your space, budget and needs.

  2. 2

    Get Your Design Plan

    We recommend layouts, furniture, and finishes.

  3. 3

    Order and Install

    We handle the sourcing, delivery, and setup.

Schedule a Consultation
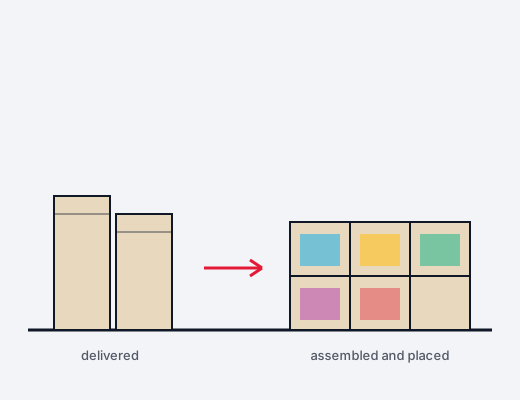
Flat-packed cartons on the left becoming an assembled, finished classroom on the right

Delivered, assembled and placed in the room.

Five Ways to Get a Non-Standard Piece Into a Room

Several of these are the right call for some piece in some room. What differs is who draws it, who stands behind the fit, and who puts it in.

How the piece gets made and fittedWhere it winsWhat it leaves you holding
A modular catalog loft or cubbyPriced on a page and quick to order. A modular loft can also be taken apart and set up again in the next room, which a built-to-fit one cannot.It's sized for a standard room. In an alcove or under a low ceiling you live with the gap, and in a small room that gap is the sensory corner.
A local carpenter or handymanGenuinely custom, often cheaper than a specialist, and someone you can walk the room with.Childcare finishes, edge details and anchoring are a specialism, and a good carpenter may never have met a licensing inspection.
A manufacturer with a custom programProper commercial construction, real warranties, and their own line to match it to.Lead times and minimums vary, and the design is bounded by what they already make.
An architect or commercial GCThe right answer when the change is structural or a permit is genuinely required.Months and a different order of cost, for something that furniture would have solved.
SB Custom LearningOne quote for the design, the build by our vendor partner and the installation, planned to your licensing rules by a company with more than 20 years in early education.We deliver throughout the Midwest and are actively expanding, but not beyond it yet. Everything we supply is furniture or millwork, and construction isn't ours, so a structural change means a contractor first. Custom work is quote-based and slower than stock: our typical figures put design and approval at 2 to 4 weeks, with building at 6 to 10 weeks after that. And we can't custom-build everything.

Scroll the table sideways to see every column.

No company is named in this table on purpose. Four of the best-known names in this market are lines we carry rather than rivals, and comparing how you buy is more useful than comparing who you buy from.

What It Costs and How You Pay

Design, space planning, custom builds and installation are quote-based. We don't publish a rate card for them, because a two-room refresh and a new center aren't the same job, and a number that covered both wouldn't help you. Tell us the scope and you'll get it in writing before anything starts.

Products are different: they're priced per item on our store, and you can see what something costs before you ask us anything.

Standard payment terms
Net 30 from invoice date OR
Buy Now, Pay Later Option
Early-payment discount
2% within 10 days, at our discretion
Late fee
1.5% per month on the outstanding balance
Account hold
Balances over 60 days overdue
Initial credit limits
Typically $5,000 to $50,000 for qualified customers
To open an account
Three valid trade references and 12 months of operating history
Account review
Quarterly
Delivery area
Throughout the Midwest, and we are actively expanding

Questions We Get Asked

How long does a custom classroom loft take?
Is a loft safe for toddlers and young children?
Can you work with an awkward or unusually shaped room?
Do lofts and cubbies count toward our square footage in Illinois?
Do lofts and room dividers need a building permit?
Can it be installed without closing the center?

Send Us the Awkward Corner

Photos, a few measurements and the ages using the room are enough to start. We'll tell you whether that small corner needs a custom piece, a standard one, or a contractor.

Schedule a Consultation