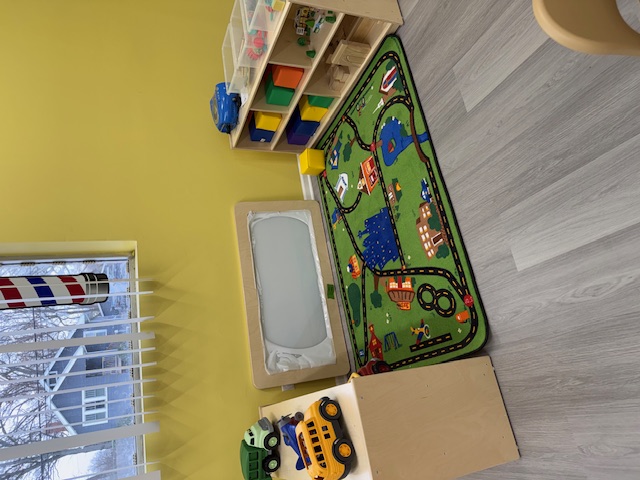
How to Set Up Infant Classrooms: Zones and Licensing
Key takeaways:
- Infant classrooms run on four zones: sleep, diapering, feeding, and floor play. Each one needs its own patch of floor and a clear edge.
- Cribs sold for a childcare setting have to meet the federal standard, sit at least two feet apart under Illinois rules, and hold nothing but a firm mattress and a fitted sheet.
- The furniture that keeps a teacher upright is a chair built for an adult at feeding time, storage at reach height rather than knee height, and a changing table with steps for the toddlers who can walk up them.
- Illinois licenses an infant room for children 6 weeks through 14 months at one adult to four children, with a maximum group of 12, and it counts play space and sleep space as two separate figures.
An infant room starts as an empty floor and a licensing visit somewhere on the calendar. Then a catalog arrives, and the temptation is to buy furniture before anyone has decided where a baby will sleep, eat, be changed, and spend the long hours on the floor.
Planning it the other way around costs less. The room decides the furniture, and a good room has a sleep corner away from the door, a changing station a teacher can reach in one step, a feeding chair an adult can sit in, and a soft floor patch walled off for the babies who are not walking yet.
This guide works through those pieces in order: what belongs in infant classrooms, how the zones fit together and why two of them must stay apart, the federal crib standard and Illinois spacing rules, floor play for non-walkers and new walkers, the furniture that saves a teacher's back, and the figures Illinois licensing sets for the youngest age band.
Planning the floor before the catalog is the habit that saves the most money, and it is the first step in our design and planning service.
What Belongs in an Infant Classroom
The short answer is that a room needs four working areas plus the storage and surfaces that let an adult do the job without bending all day. Everything else is a detail you add once those four areas sit right.
A room is ready for children when you can tick off each of these:
- One crib per baby, at least two feet from the next crib, with a fitted sheet and nothing else.
- A changing surface at adult height, with each baby's supplies stored within arm's reach of it.
- A hand-wash sink at adult height near the changing area, not down a hall.
- A feeding corner with a chair built for an adult and a small table for bottles.
- A bottle and food preparation area kept apart from the diapering area.
- A soft, walled floor patch for babies who are not yet walking, wide enough to roll and reach.
- Open floor for new walkers, with a pull-up bar or a low rail to cruise along.
- Low, open shelving a crawling baby can reach, holding a few materials rather than a wall of bins.
- Labeled storage for each baby's clothes, diapers and comfort items.
- A low, unbreakable mirror and a floor mat so the youngest babies can see themselves.
That list is the plain, functional version of an infant room, and none of it depends on a theme or a color scheme. It is also the order that matters for licensing, because every item on it maps to a rule a monitor will check.
If you are gathering infant classroom ideas from a dozen rooms, start with the list above; the zones matter more than the styling. Get the infant toddler classroom environment right, and the decoration is easy. The wider sequence for a new room, from measuring to the first day, is the one we walk through in our classroom setup guide.
How Infant Classrooms Are Zoned
The four areas are the zones, and an infant classroom layout is really a decision about where each one starts and stops. Getting that decision right is the core of any infant classroom setup, and a zone has three parts: a boundary, a surface that says what happens there, and storage a child can reach without help.
The table sorts the four zones at a glance, and the sections after it take on the two that cause the most trouble.
| Zone | What it needs | What stays out |
|---|---|---|
| Sleep | Cribs at least two feet apart, on the quietest wall, clear of the walking lane | Blankets, pillows, toys, anything hanging above a crib |
| Diapering | An adult-height changing surface, a sink within reach, one storage spot per baby | Food, bottles, and anything that goes into a mouth |
| Feeding | A chair for an adult, a side table, a corner away from the door | Cribs, the floor mat, the main path through the room |
| Floor play | A soft mat or rug, a low mirror, shelving a baby can reach | A clear run for walkers, small parts, the teacher's own path |
Two of those zones should never share a corner, and the reason is not tidiness. A diapering area carries germs by definition, so it has to stay physically separate from anything to do with food and bottles.
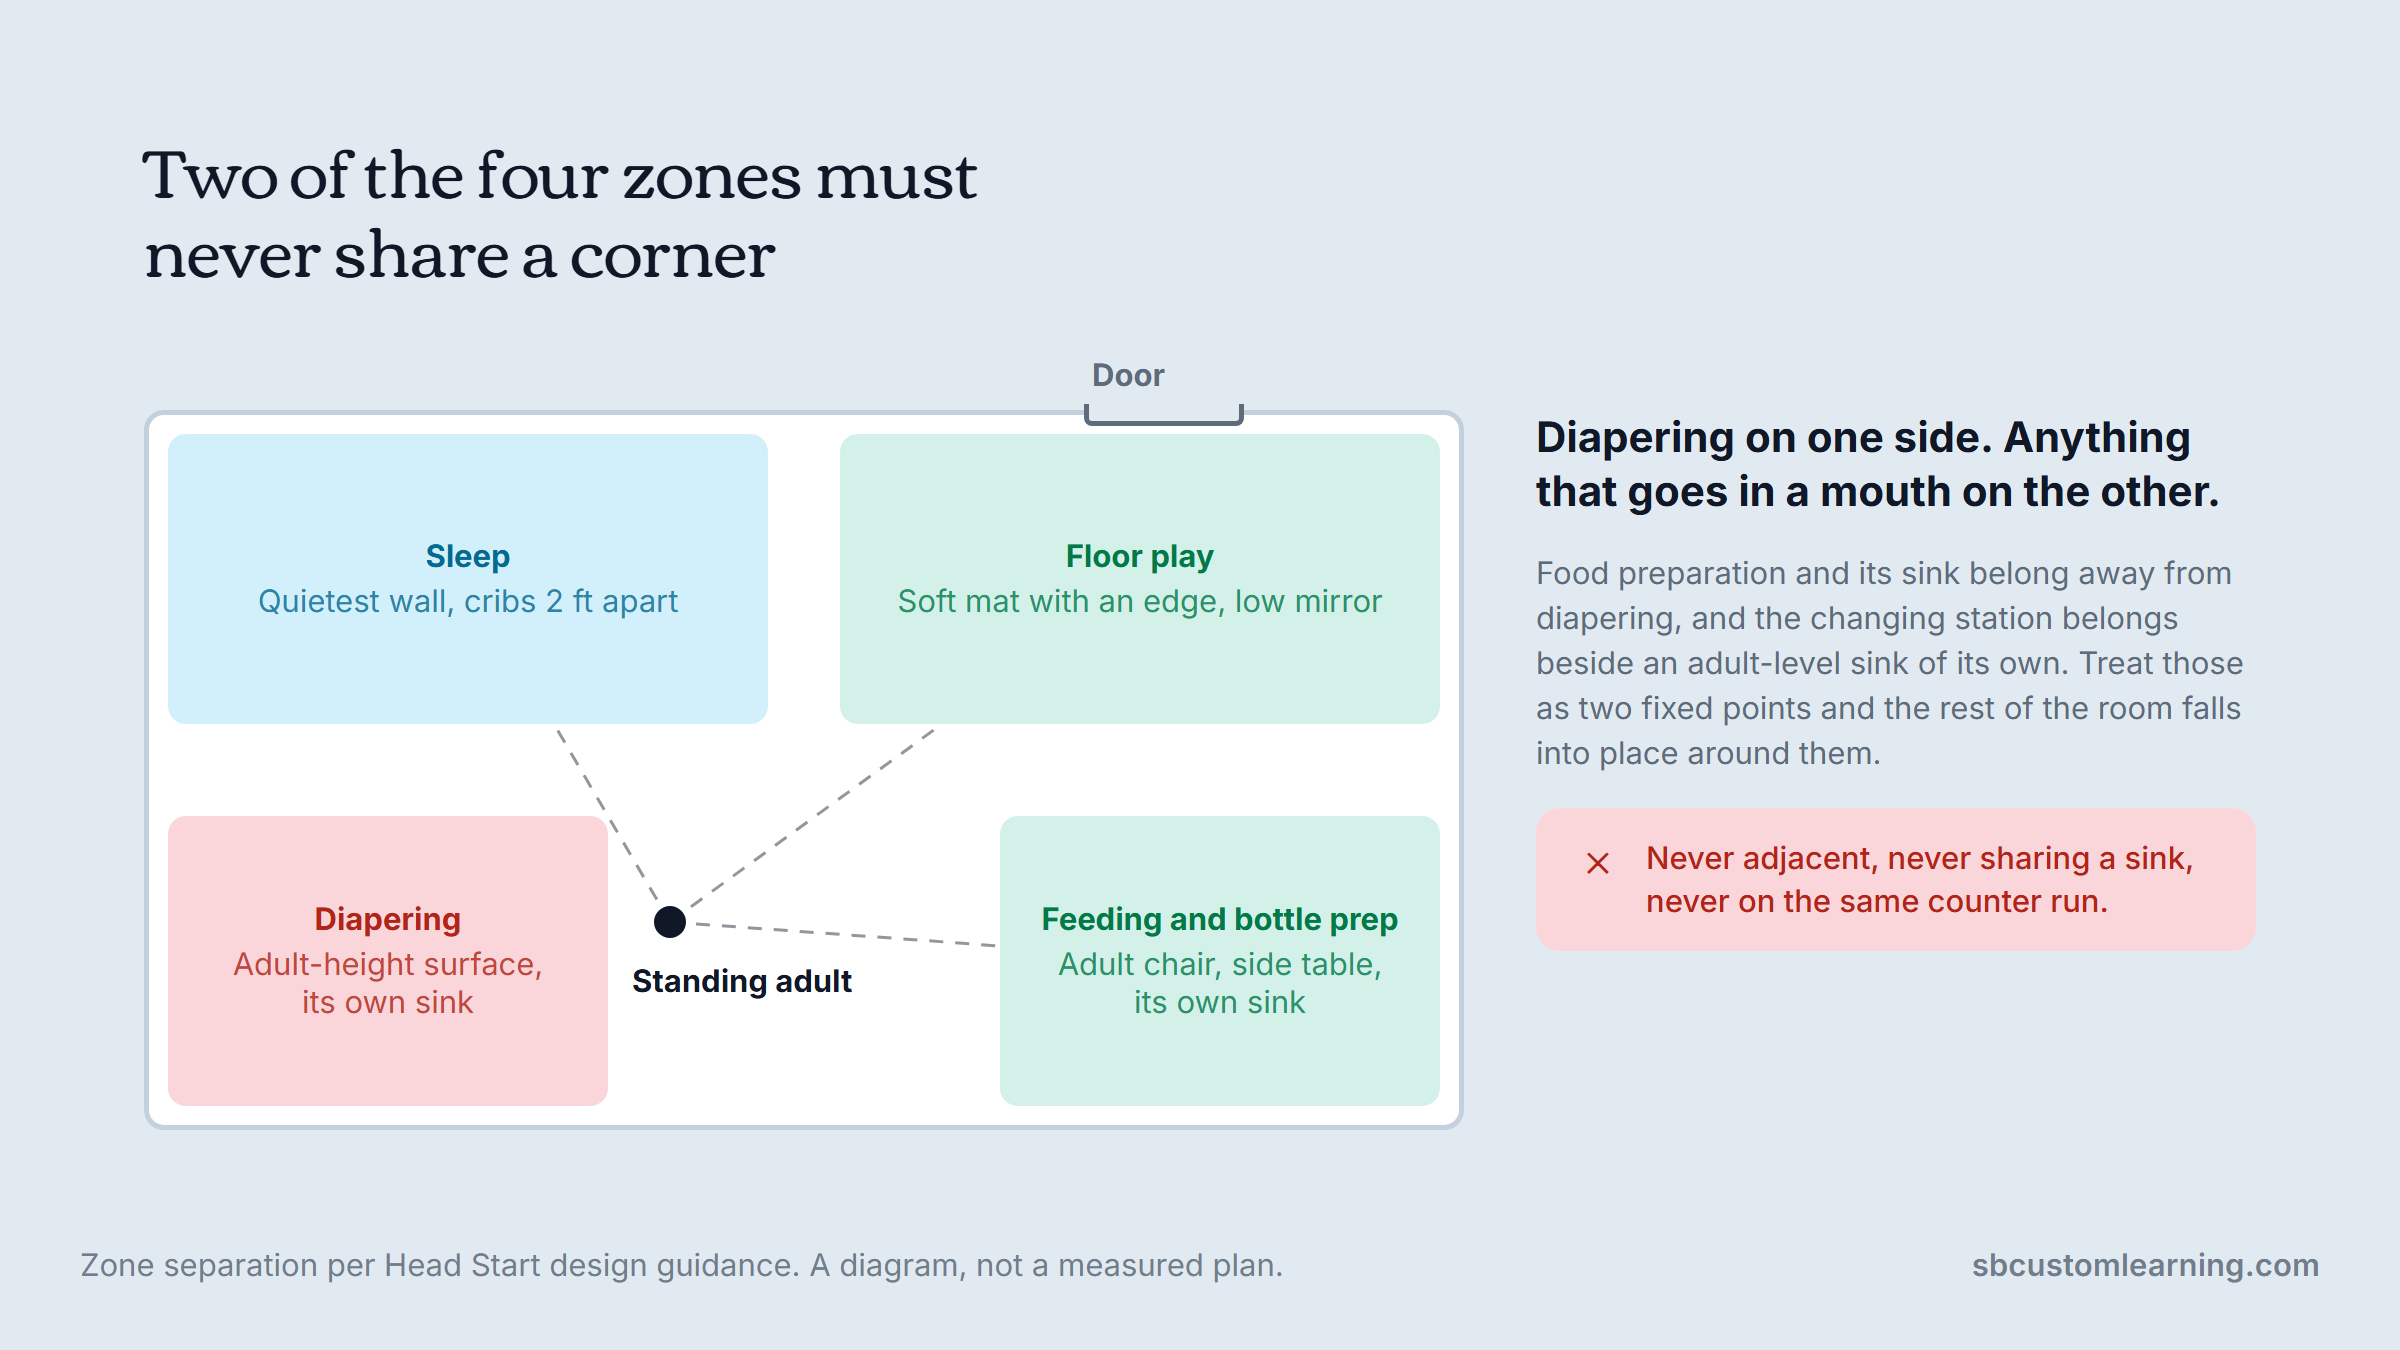
Head Start's design guidance is direct about it. Food preparation areas with sinks belong away from diapering and toileting areas, and the diapering station belongs next to an adult-level sink. Once you treat those as two fixed points, most of the room falls into place around them.
Set the zones in this order, working out from the points you cannot move:
- Put the cribs on the quietest wall, as far from the door and any outside noise as the room allows.
- Place the changing station where one standing adult can see the cribs and the floor-play patch at the same time.
- Keep the feeding corner and food preparation on the far side of the room from changing.
- Give the floor-play patch an edge, using low shelving or the border of a mat rather than open floor.
- Leave the route from the door to the cubbies straight and clear.
- Stand at the changing table and confirm you can see every baby from that one spot.
That last check is the one that catches bad plans. If the cribs disappear behind a divider or a tall shelf, the teacher is walking instead of watching, and a monitor notices the same thing a tired teacher feels by lunchtime. Where the room itself is the obstacle, the layout can still be planned around it, and our space planning sequence starts from exactly those fixed points.
Cribs and Safe Sleep: The Federal Standard and Illinois Spacing
Sleep is the zone where the rules are least negotiable, so it pays to get the standard and the spacing right before anything else in the room. A crib in a childcare setting is not the same product as a crib in a home, and the difference is a matter of federal law.
What the Federal Crib Standard Covers
A full-size crib made or imported for use in a childcare facility has to meet the rules at 16 CFR part 1219, which adopt and modify the ASTM F1169 standard for full-size cribs. The federal rule sets the interior dimensions, requires the hardware, slats and corner posts to pass specific tests, and requires a permanent label naming the maker and the date of manufacture.
The figures are exact: a full-size crib measures 28 plus or minus five eighths of an inch wide by 52 and three eighths plus or minus five eighths of an inch long inside. The Consumer Product Safety Commission publishes the tests, the dimensions and the labeling rule, along with an effective-date table for each version of the standard.
The takeaway for a director is simple. If a crib does not carry the required label, you cannot show that it meets the standard, and it should not be in the building, whether it is new or handed down by a family.
What Never Goes in a Crib
A crib holds a firm mattress and a fitted sheet. That is the whole list, and everything else a well-meaning adult adds is a risk rather than a comfort.
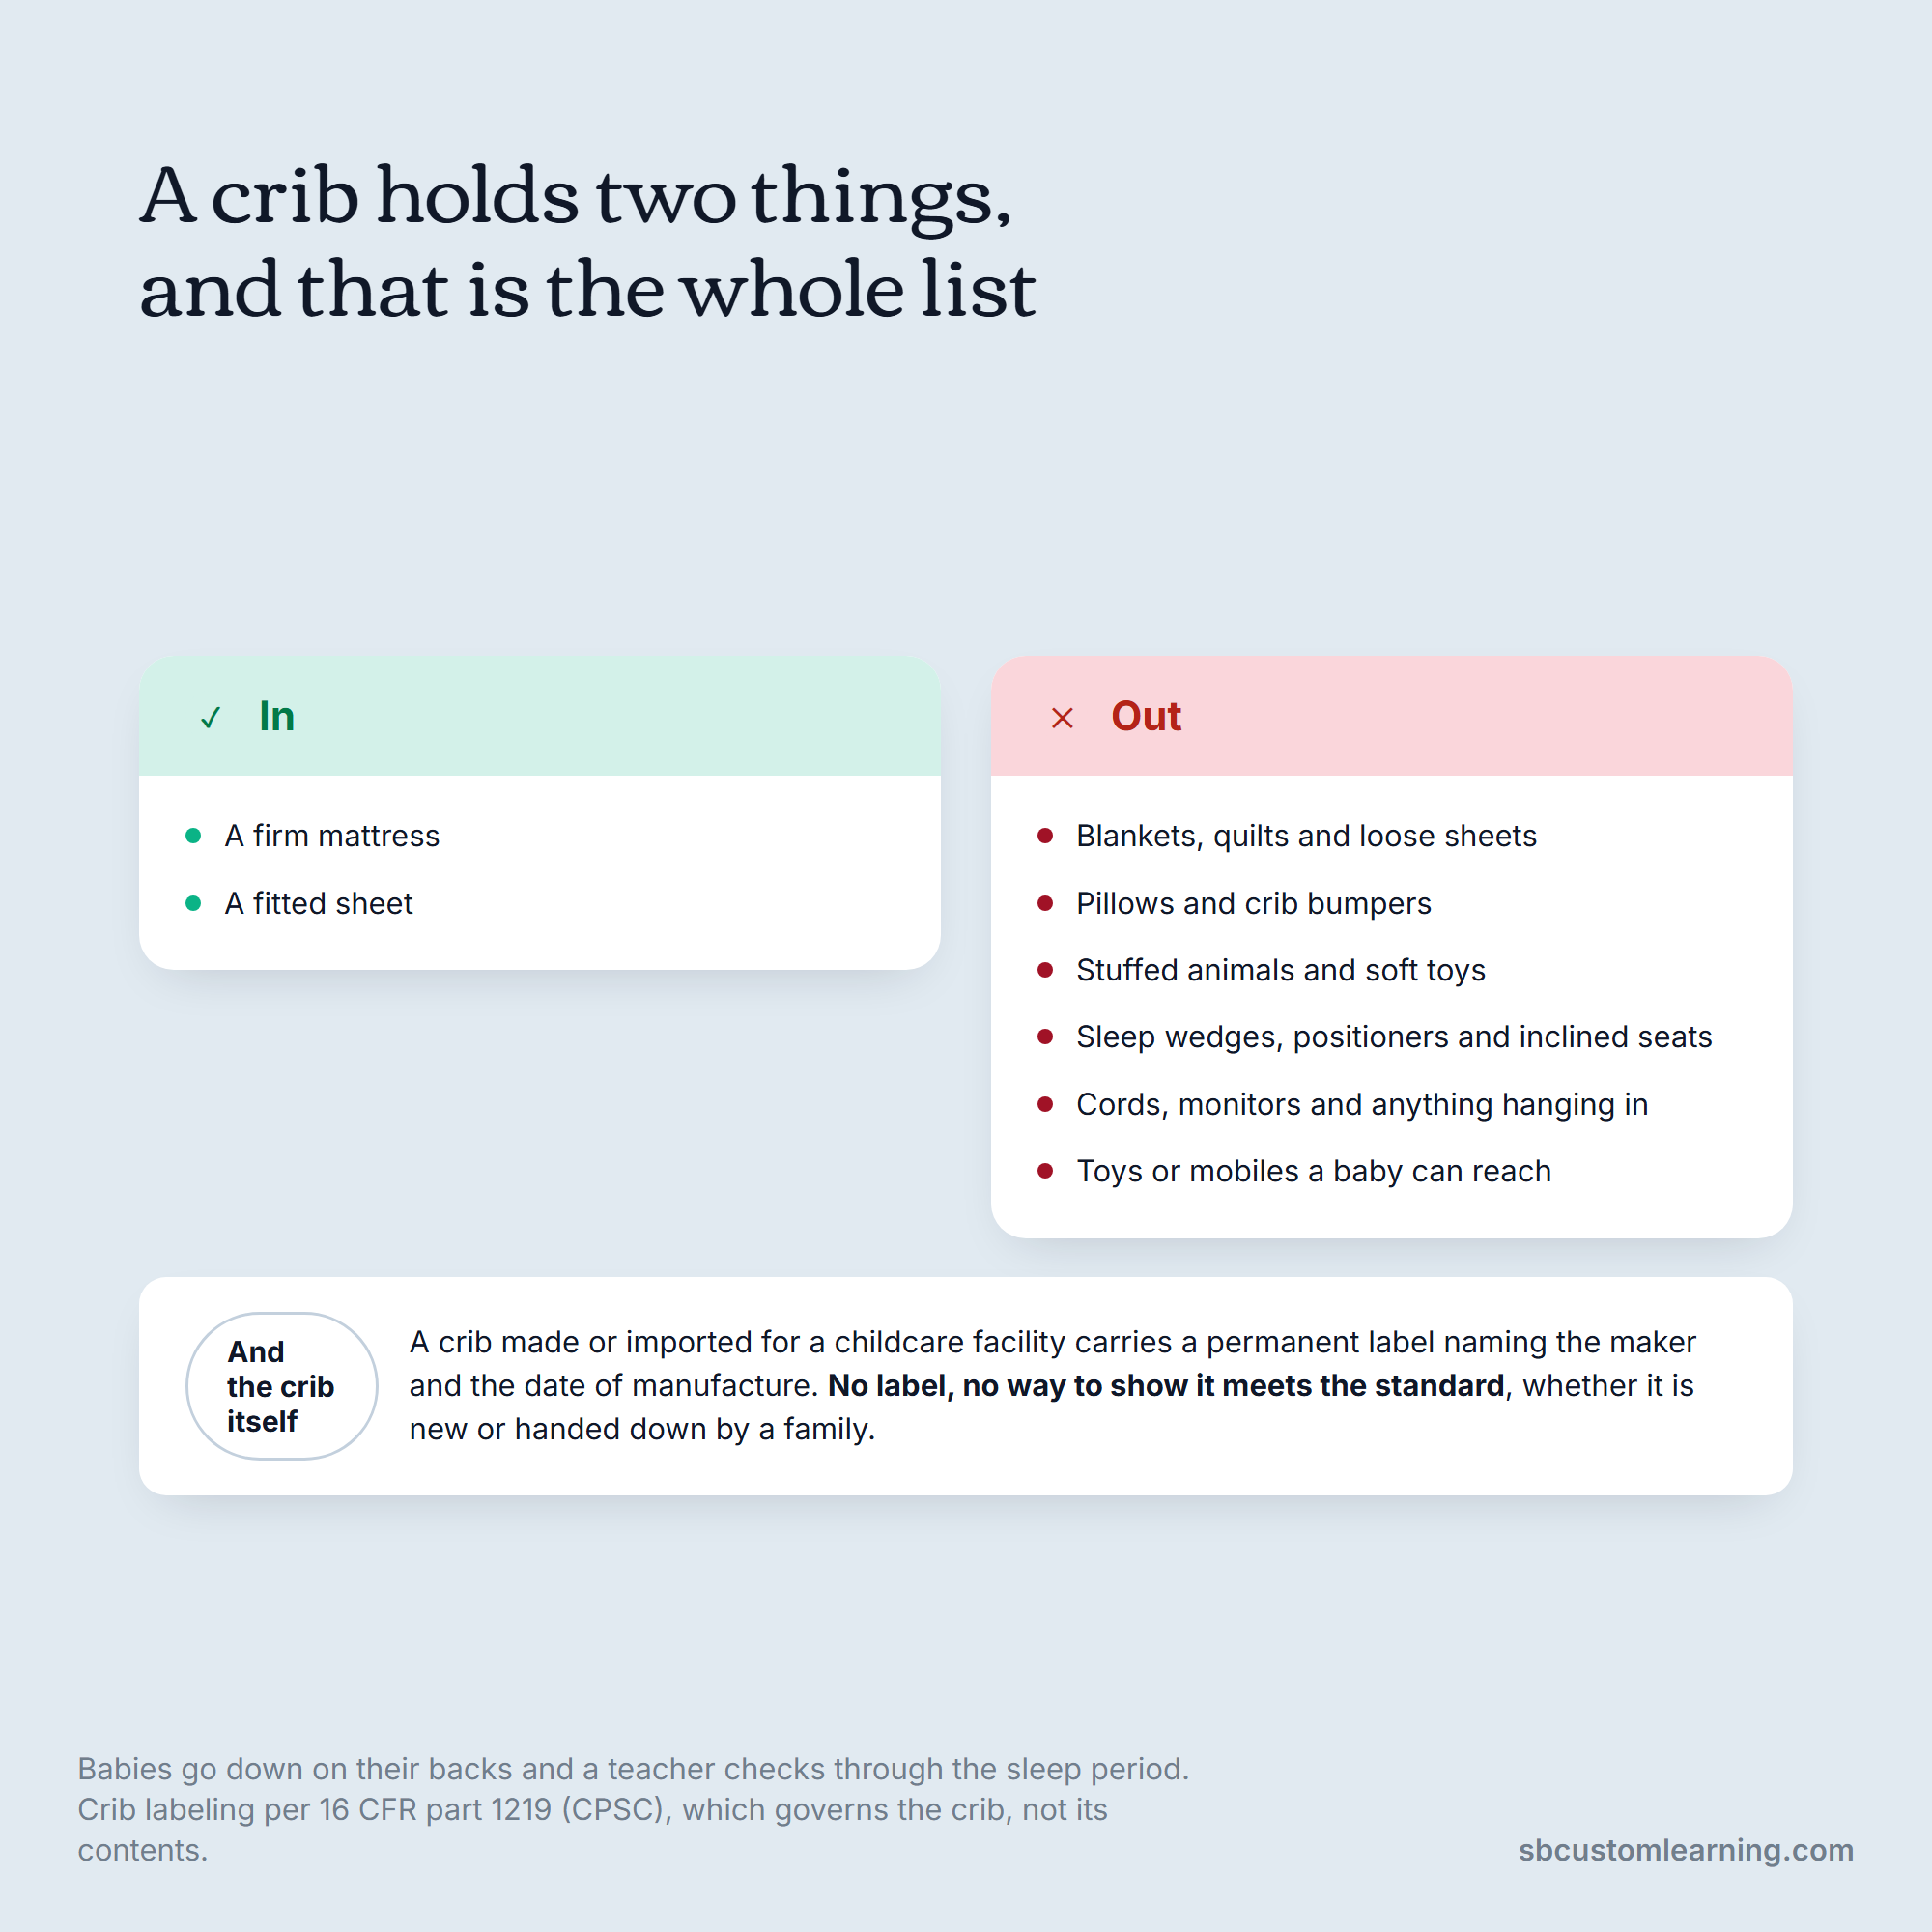
Keep all of the following out of every crib:
- Blankets, quilts and loose sheets
- Pillows and crib bumpers
- Stuffed animals and soft toys
- Sleep wedges, positioners and inclined seats
- Cords, monitors and anything hanging into the crib
- Toys or mobiles a baby can reach
Babies go down on their backs, and a teacher checks on them through the sleep period rather than relying on a monitor alone. A small basket for comfort items, kept outside the crib, runs this rule without a fight.
How Far Apart Cribs Sit
Spacing is where the state rule and the national health standard part ways, and it helps to know both. Illinois licensing requires at least two feet between one crib and the next. Caring for Our Children, the national health standard, asks for three feet between any two sleeping children, which gives an adult more room for sleep checks and a baby more air.
| Setting | Crib spacing | Space per child |
|---|---|---|
| Illinois licensed centers | At least 2 feet between cribs | 25 sq ft play plus 30 sq ft sleep |
| National health standard (CFOC) | 3 feet recommended | Follows the program's own sleep-arrangement rules |
Illinois licensing rules count a crib room's play space and sleep space as two separate figures, which is easy to read past on a first setup because both numbers sit in the same sentence. Plan for both, and the sleep corner stops competing with the floor-play patch for the same square feet.
Floor Play for Non-Walkers and New Walkers
Floor play is where an infant room earns its keep, and it has to be planned for two stages that sit only a few months apart. A baby who cannot roll yet and a baby pulling up on a shelf need different floors in the same room, and furniture that suits one can get in the way of the other.
For Babies Who Are Not Walking Yet
The youngest babies need a firm, cleanable surface and something to look at. A low, unbreakable mirror mounted at floor level gives them their own face and movement to track, and a soft mat gives them a patch they can roll across without hitting hard floor.
Tummy time belongs here, supervised, a few minutes at a stretch and more often as the baby tolerates it. Keep the materials within reach and few in number: a graspable toy, a soft ball, a cloth book. Babies need time on a firm surface rather than in a carrier or a seat, because that is how they build the strength to roll, sit and crawl.
For Babies Who Are Starting to Walk
Once a baby starts pulling up, the room needs something safe to pull up on. A pull-up bar fixed to a low mirror, a sturdy cruising rail along a wall, and a soft climber for babies who are already steady on their feet all give a new walker a way to practice without using a chair or a shelf as a ladder.
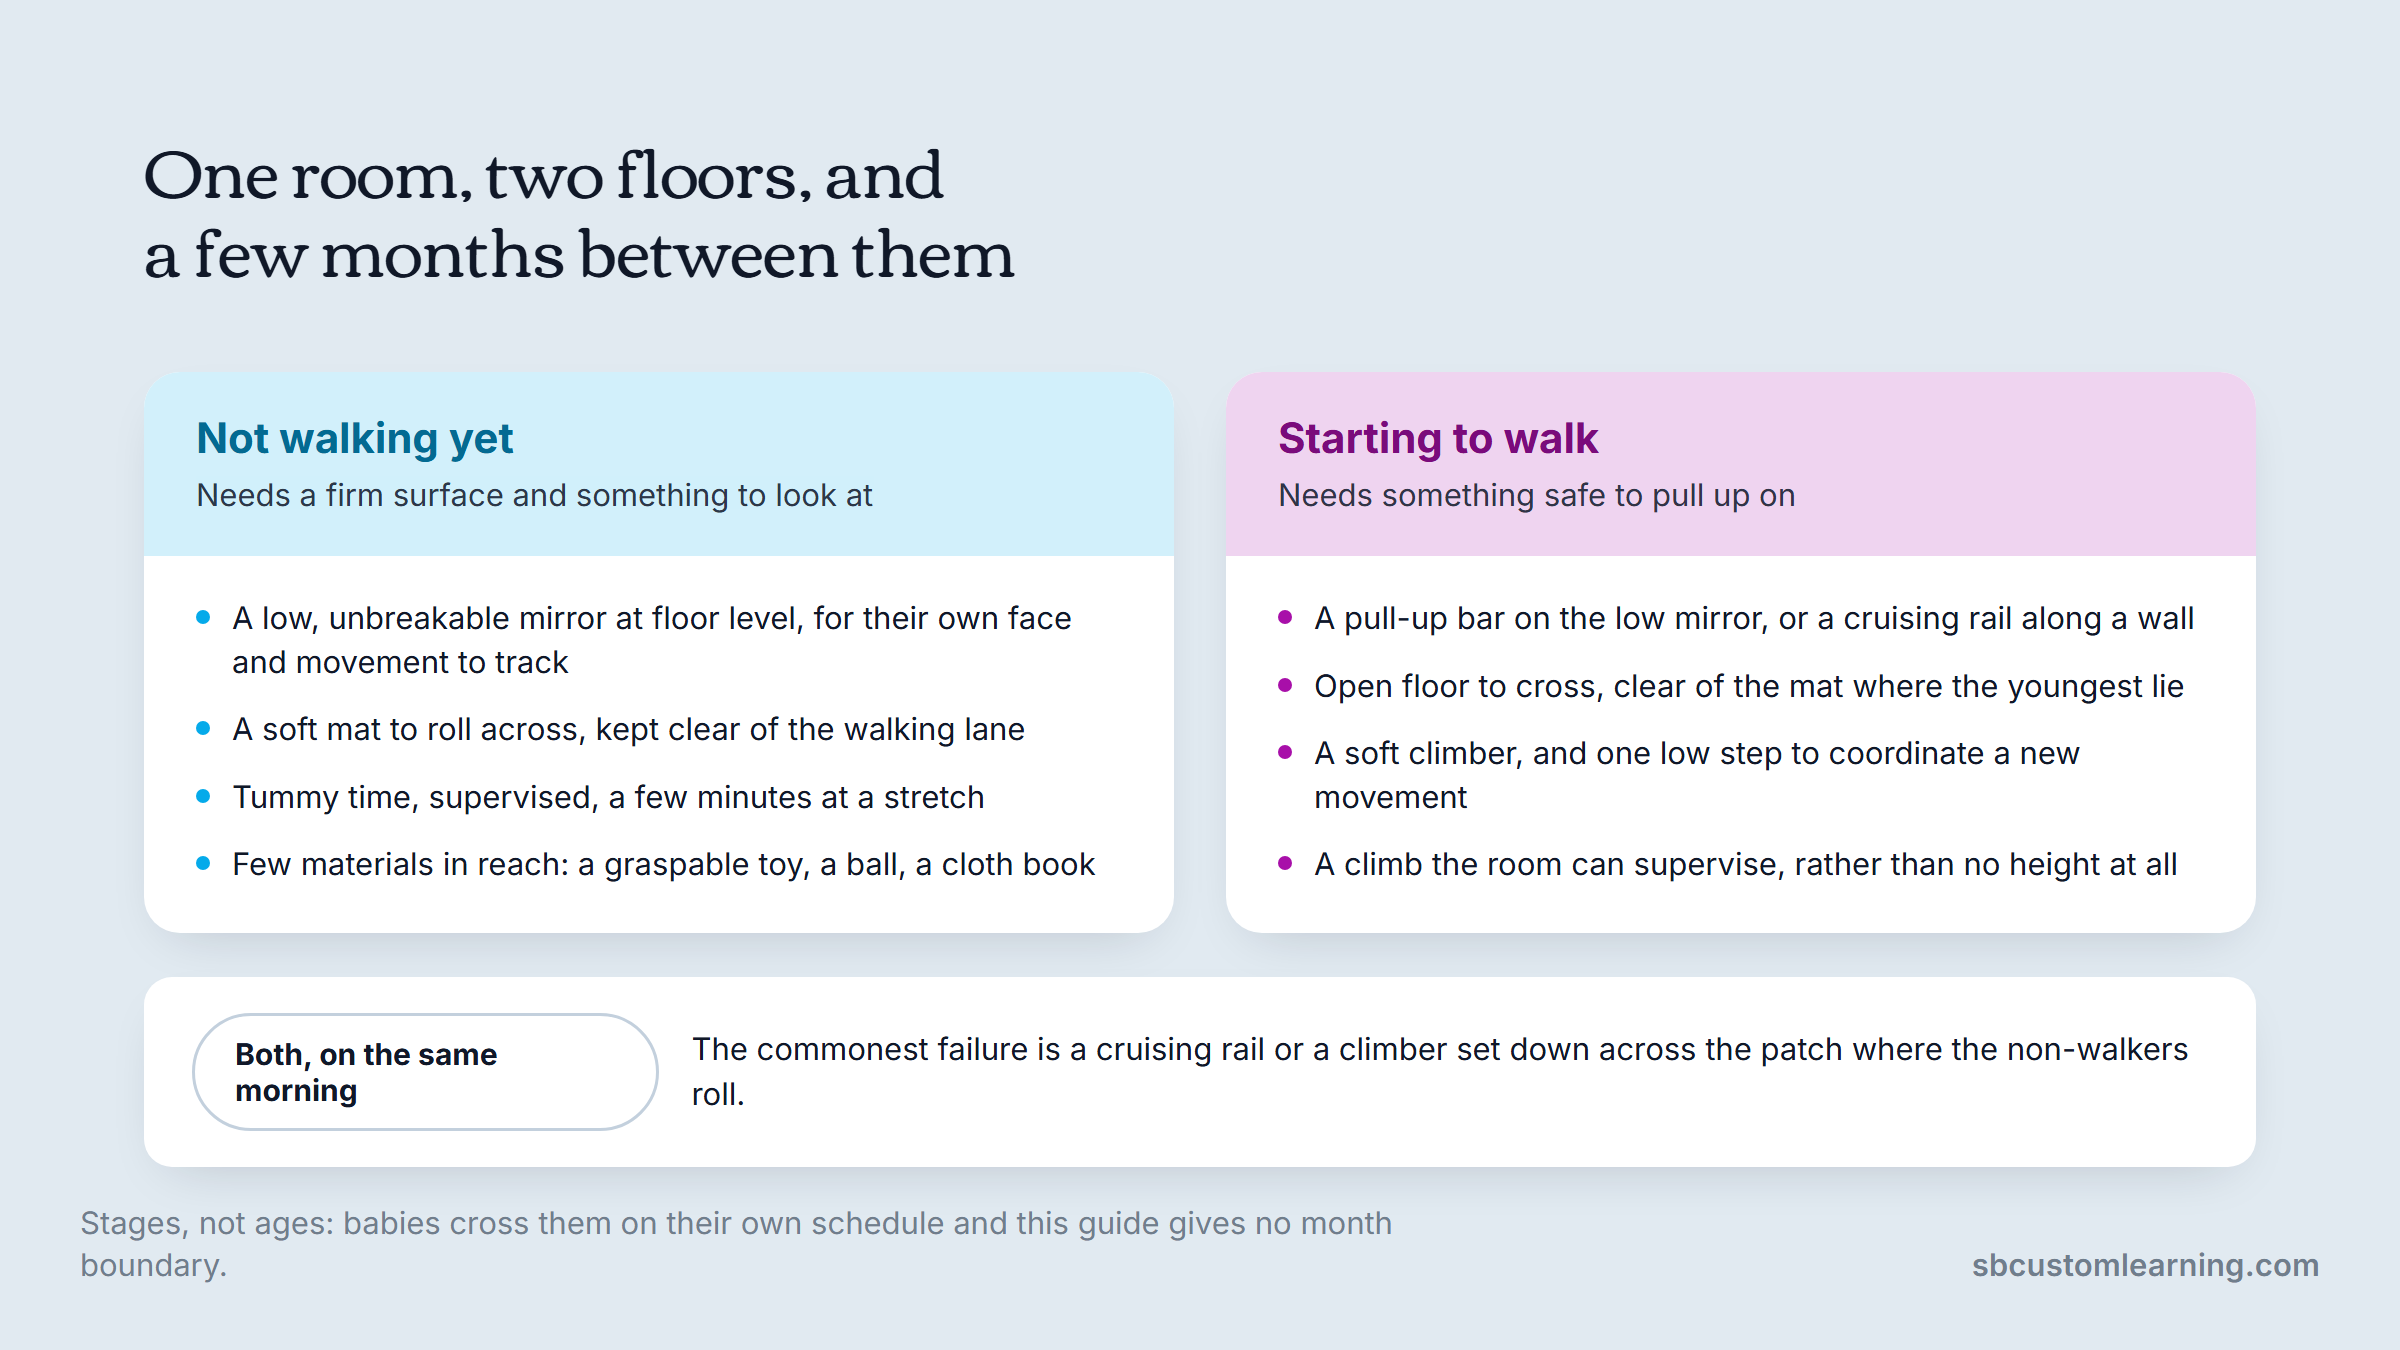
A single low step or short riser helps too, because a small physical challenge is how a baby learns to coordinate a new movement. Offer a climb the room can supervise rather than removing every height from the space.
Keeping the Floor From Going Stale or Overloaded
A floor-play area fails in one of two directions. It goes stale, with the same three toys for six months, or it overloads, with so much color and sound on the mat that a baby cannot settle on anything.
The fix is rotation, not volume. Keep a handful of materials out, store the rest, and swap them every few weeks so the shelf stays interesting without growing. Noise, light and movement count as stimulation too, so a calmer corner is worth more than a fuller shelf, and a quiet room signals a calm infant toddler classroom environment.
A Montessori infant classroom makes rotation its organizing principle, with low open shelves at a baby's height and, at home, a floor bed in place of a crib. We work through what a Montessori infant classroom looks like at center scale, and the theme ideas for infant classrooms that fit it, in our Montessori-inspired room guide.
A licensed room is a different case. Sleeping space is counted and inspected per child, and the cribs in the building still have to meet the federal standard above, so the floor bed stays a home practice while the low shelving and the rotation transfer straight across.
Furniture That Saves Teachers' Backs
Infant care is a physical job dressed up as a gentle one. A teacher lifts, bends and kneels all day, and the furniture decides how many of those movements the room forces. A room built entirely at a baby's height makes a hard job harder by noon.
Two pieces are easy to leave off a furniture order, and neither of them is for the children: an adult-size chair, and somewhere safe for staff to put their own belongings. Both cost little next to the strain they remove.
The table below maps the everyday tasks to the strain they cause and the room-level fix.
| Daily task | What it strains | Room-level fix |
|---|---|---|
| Lifting a baby onto the changing table | Low back and shoulders | Storage beside the table so one trip does it, plus steps for toddlers once they can walk up |
| Sitting on the floor to bottle-feed | Hips and back | A chair built for an adult, at a height that keeps the bottle level |
| Reaching a low shelf for supplies all day | Back and neck | A work surface at adult height, baby materials kept low, teacher supplies kept higher |
| Carrying diapers and waste across the room | Shoulders and arms | A rolling cart or lidded bin that stays at the changing station |
| Scanning the room from one spot | Neck and eyes | Low shelving and clear sightlines instead of tall units |
Steps built into the changing table are the single highest-value change here, with one limit worth stating plainly: a baby who cannot walk is still lifted every time. The steps start paying as children move toward the toddler room, where they remove the heaviest lift of the day and turn a task the teacher does bent over into one the child takes part in.
The next is a chair at adult height, for feeding and for the one-on-one moments that fill an infant day. The infant toddler classroom furniture worth funding first is the piece that removes a lift; the rest can wait a budget cycle.
None of this is a luxury line in the budget. A teacher who finishes a shift sore is a teacher who starts looking at other centers. The chair and the step-up table cost far less than the hiring cycle they prevent, and the same reach ranges shape a room that fits every body, which we set out in our universal design guide.
What Illinois Licensing Requires in an Infant Classroom
Illinois licensing sets the figures that decide how many babies a room can hold and how much space each one needs. The figures below come from the state's grouping and staffing rule, and they are the ones to plan around before a single piece is ordered.
| Age band | Staff to children | Maximum group |
|---|---|---|
| Infants (6 weeks through 14 months) | 1 to 4 | 12 |
| Toddlers (15 through 23 months) | 1 to 5 | 15 |
| Two-year-olds | 1 to 8 | 16 |
The infant figure is the one that shapes an infant classroom setup, because a group of 12 babies needs three adults in the room at all times.
The practical consequence is tighter than the table makes it look. At one adult to four babies there is no slack, so a bathroom break or a walk to the supply closet puts the room out of ratio unless someone covers it, which is why the supply storage belongs inside the room rather than down the hall.
How Much Space the Room Needs
Space is counted differently for the youngest children. Centers serving children two and older must allow at least 35 square feet of activity area for each child. For infants and toddlers, the rule is built around how the room uses sleep and play.
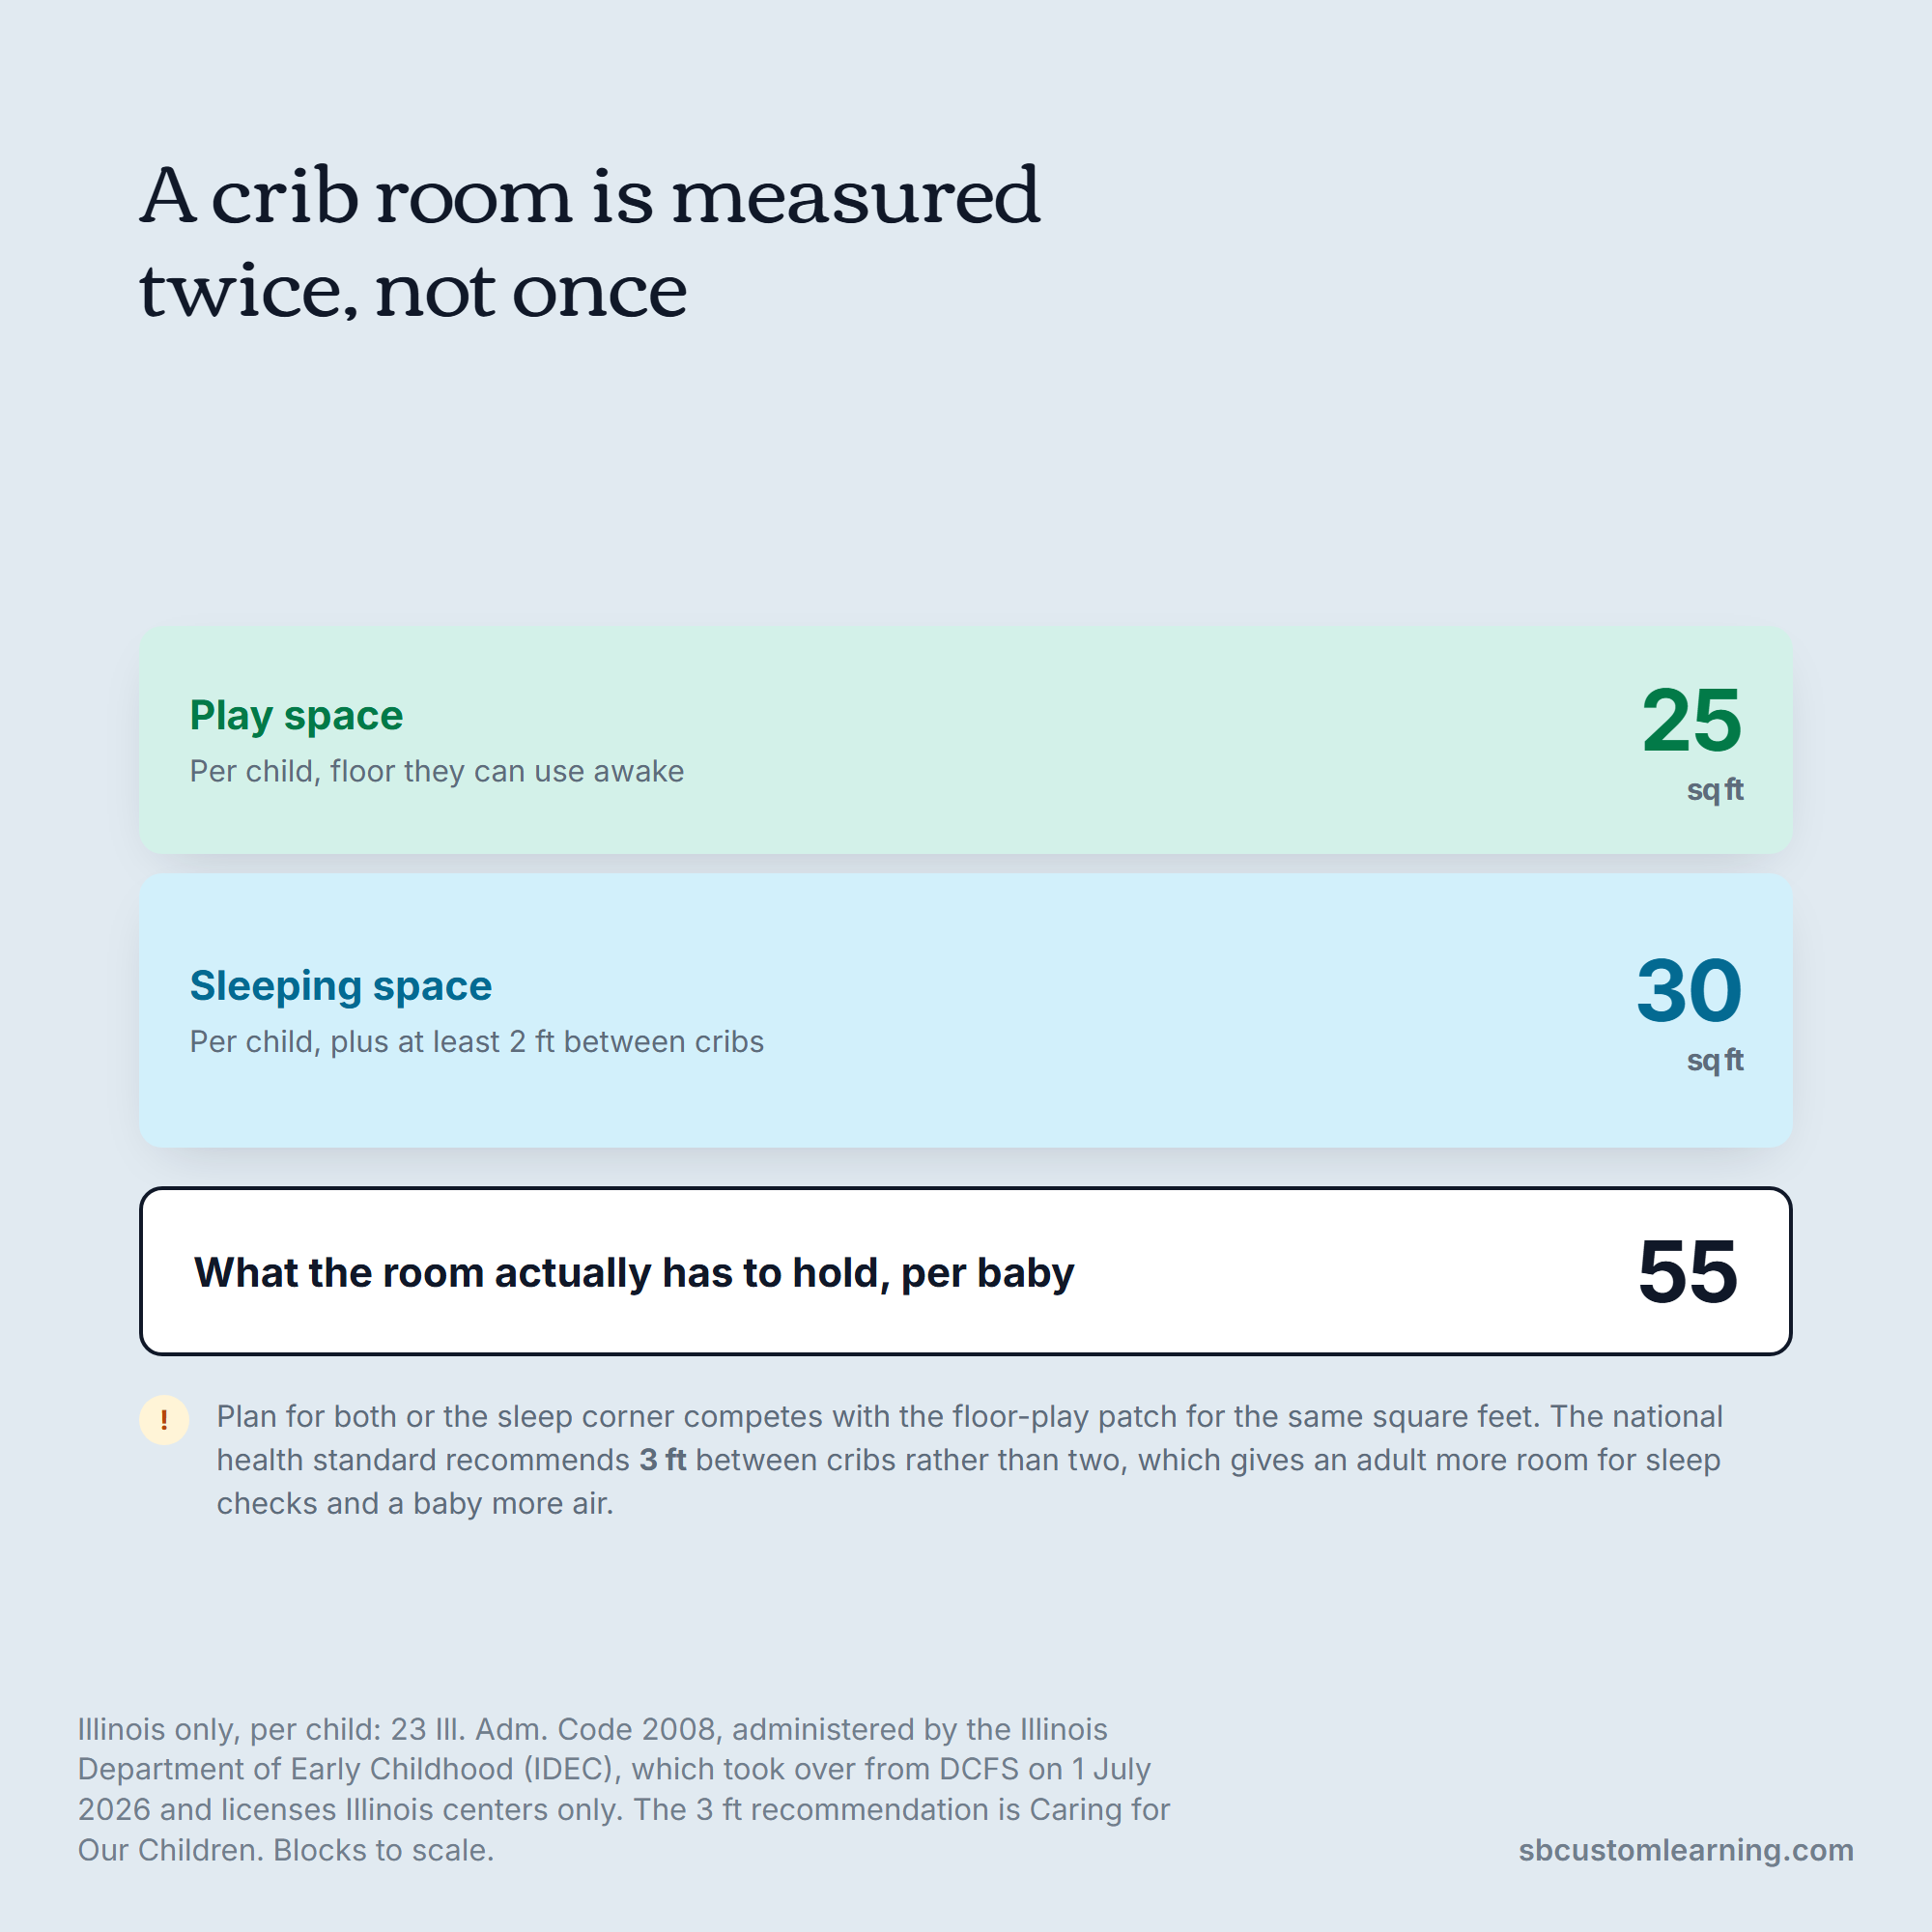
A crib room needs at least 25 square feet of play space per child, plus 30 square feet of sleeping space per child, with at least two feet between cribs. Toddlers who play and sleep in the same room on stacked cots need 35 square feet per child, and on cribs they need 55.
The figures above are the legal floor, not a target. A room planned at the minimum is legal; a room with some margin is workable, because the extra feet are what let the cribs breathe and the walkways stay clear.
Which Agency and Which State
The agency that licenses Illinois centers changed hands on July 1, 2026. Child care licensing is now handled by the Illinois Department of Early Childhood (IDEC). It succeeded the Illinois Department of Children and Family Services (DCFS) in that role. The center standards were recodified at the same time under 23 Illinois Administrative Code 2008.
Two things follow. First, the figures above are Illinois figures: they do not govern a center in Indiana, Wisconsin, Michigan, Iowa or Missouri, where the licensing agency in your state sets the numbers. Second, always check the current version of the rule before you buy, because a figure that was right last year is not a plan.
One more rule matters when separating two groups in one room. Illinois allows room dividers or program equipment at least three feet six inches high to define and divide space for children up to age five, which is how a movable partition can take the place of a wall. We build rooms that way rather than through construction, the approach we lay out in our guide to dividing a room.
What to Fix First in an Infant Room
If the room is already running, you do not need a rebuild to improve it, just an hour and a critical eye at the busiest part of the day.

Walk the room and check four things. Stand where the teacher stands and see whether every baby is visible from there, including the cribs. Count the lifts and bends in ten minutes around the changing table. Measure the gap between cribs against the two-foot minimum.
Then look at the door, where bags and parents pile up and the first ten minutes of the day are decided.
Any room that fails the sightline check or the changing-table check has a fix worth making before the next licensing visit.
Walls and doors come last. Infant classroom decor reads best at floor level and changes slowly, because infant classroom decorations hung high are seen by adults rather than by the babies they were chosen for.
Treat the wall as a low, touchable layer: one or two pieces at child height, and the rest of it left quiet. The door works the same way, where a name or a photo at infant height does more than a display only adults notice.
You can see how those fixes land in the finished infant and toddler spaces in our project gallery.
Nothing Beats a Planned Room
Start with the four zones, then the cribs, then the floor, then the furniture, and leave the decorating for last. A room set up in that order passes a licensing visit without a scramble, because every zone was built to the rule rather than adjusted to it afterward.
If the room needs more than rearranging, SB Custom Learning does that work. A project starts with the floor plan, spans the age groups you serve, and is checked against your licensing agency before an order goes out. We have worked in early education for more than 20 years, and Illinois Action for Children lists us as an approved vendor.
Our map runs across the Midwest and keeps growing. The whole catalog sits online and samples go out by post, so a crib finish or a mat fabric can be handled in the room it is meant for before anyone commits to a full order. Each project gets its own quote, once we have seen the floor plan and the ages it has to hold.
We plan the floor, pick the pieces from several established makers, and fit them ourselves. When a room needs something no catalog covers, we have it made, which is how a tall, awkward corner at Educare Chicago became a play loft.
To start, schedule a consultation and bring the room you have. Share the ages, the floor plan and your licensing date, and the first conversation can start from your space instead of a catalog page.
FAQs
What should be in an infant classroom?
An infant classroom needs four working areas: a sleep zone with one crib per baby, a diapering station with an adult-height surface and a nearby sink, a feeding corner with a chair for an adult, and a soft floor-play patch for babies who are not walking. Add low storage a baby can reach, labeled space for each child's supplies, and a bottle and food prep area kept away from diapering.
What is the best infant classroom layout?
The best infant classroom layout keeps diapering on one side and food and feeding on the other. Put the cribs on the quietest wall with at least two feet between them, place the changing station where one adult can see the cribs and the floor-play area, and give the floor mat a clear edge. Then leave the route from the door to the cubbies straight and clear.
What are good infant classroom themes or decorating ideas?
Keep the decoration low and calm. Infants spend their day on the floor, so the images that matter sit at their eye level: a mirrored wall at mat height, high-contrast black-and-white cards near the changing area, and family photos a baby can reach.
Soft, nature-inspired colors and a few simple shapes beat a busy theme, and rotating two or three pieces keeps an infant classroom decor scheme fresh without overloading the room. Good infant classroom decorating ideas follow the same rule, and soft infant classroom themes beat a printed set.
How should infant classroom wall decorations and bulletin boards look?
Treat wall decorations as a safety decision before a decorating one. Hang nothing above a crib, fix anything a child can reach so it cannot be pulled down, and avoid loose cords from strings or lights.
A low bulletin board at child height can hold the week's photos or a texture the babies can touch, and most bulletin board ideas for an infant classroom work better once they are lowered to that height. Infant classroom wall decorations follow the same rule, and infant classroom door ideas usually come down to a name or a photo at infant height.
What furniture do you need in an infant toddler classroom?
For the adults, the essentials are a chair built for an adult for feeding, a work surface at adult height, and a changing table with steps, which starts paying off once children reach the toddler room and can walk up on their own. For the children, you need cribs that meet the federal standard, low open shelving, a low mirror, and, as they start to walk, a pull-up bar or cruising rail and a soft climber.
The infant toddler classroom furniture that earns its place is the piece that either removes a lift or supports a stage of movement.