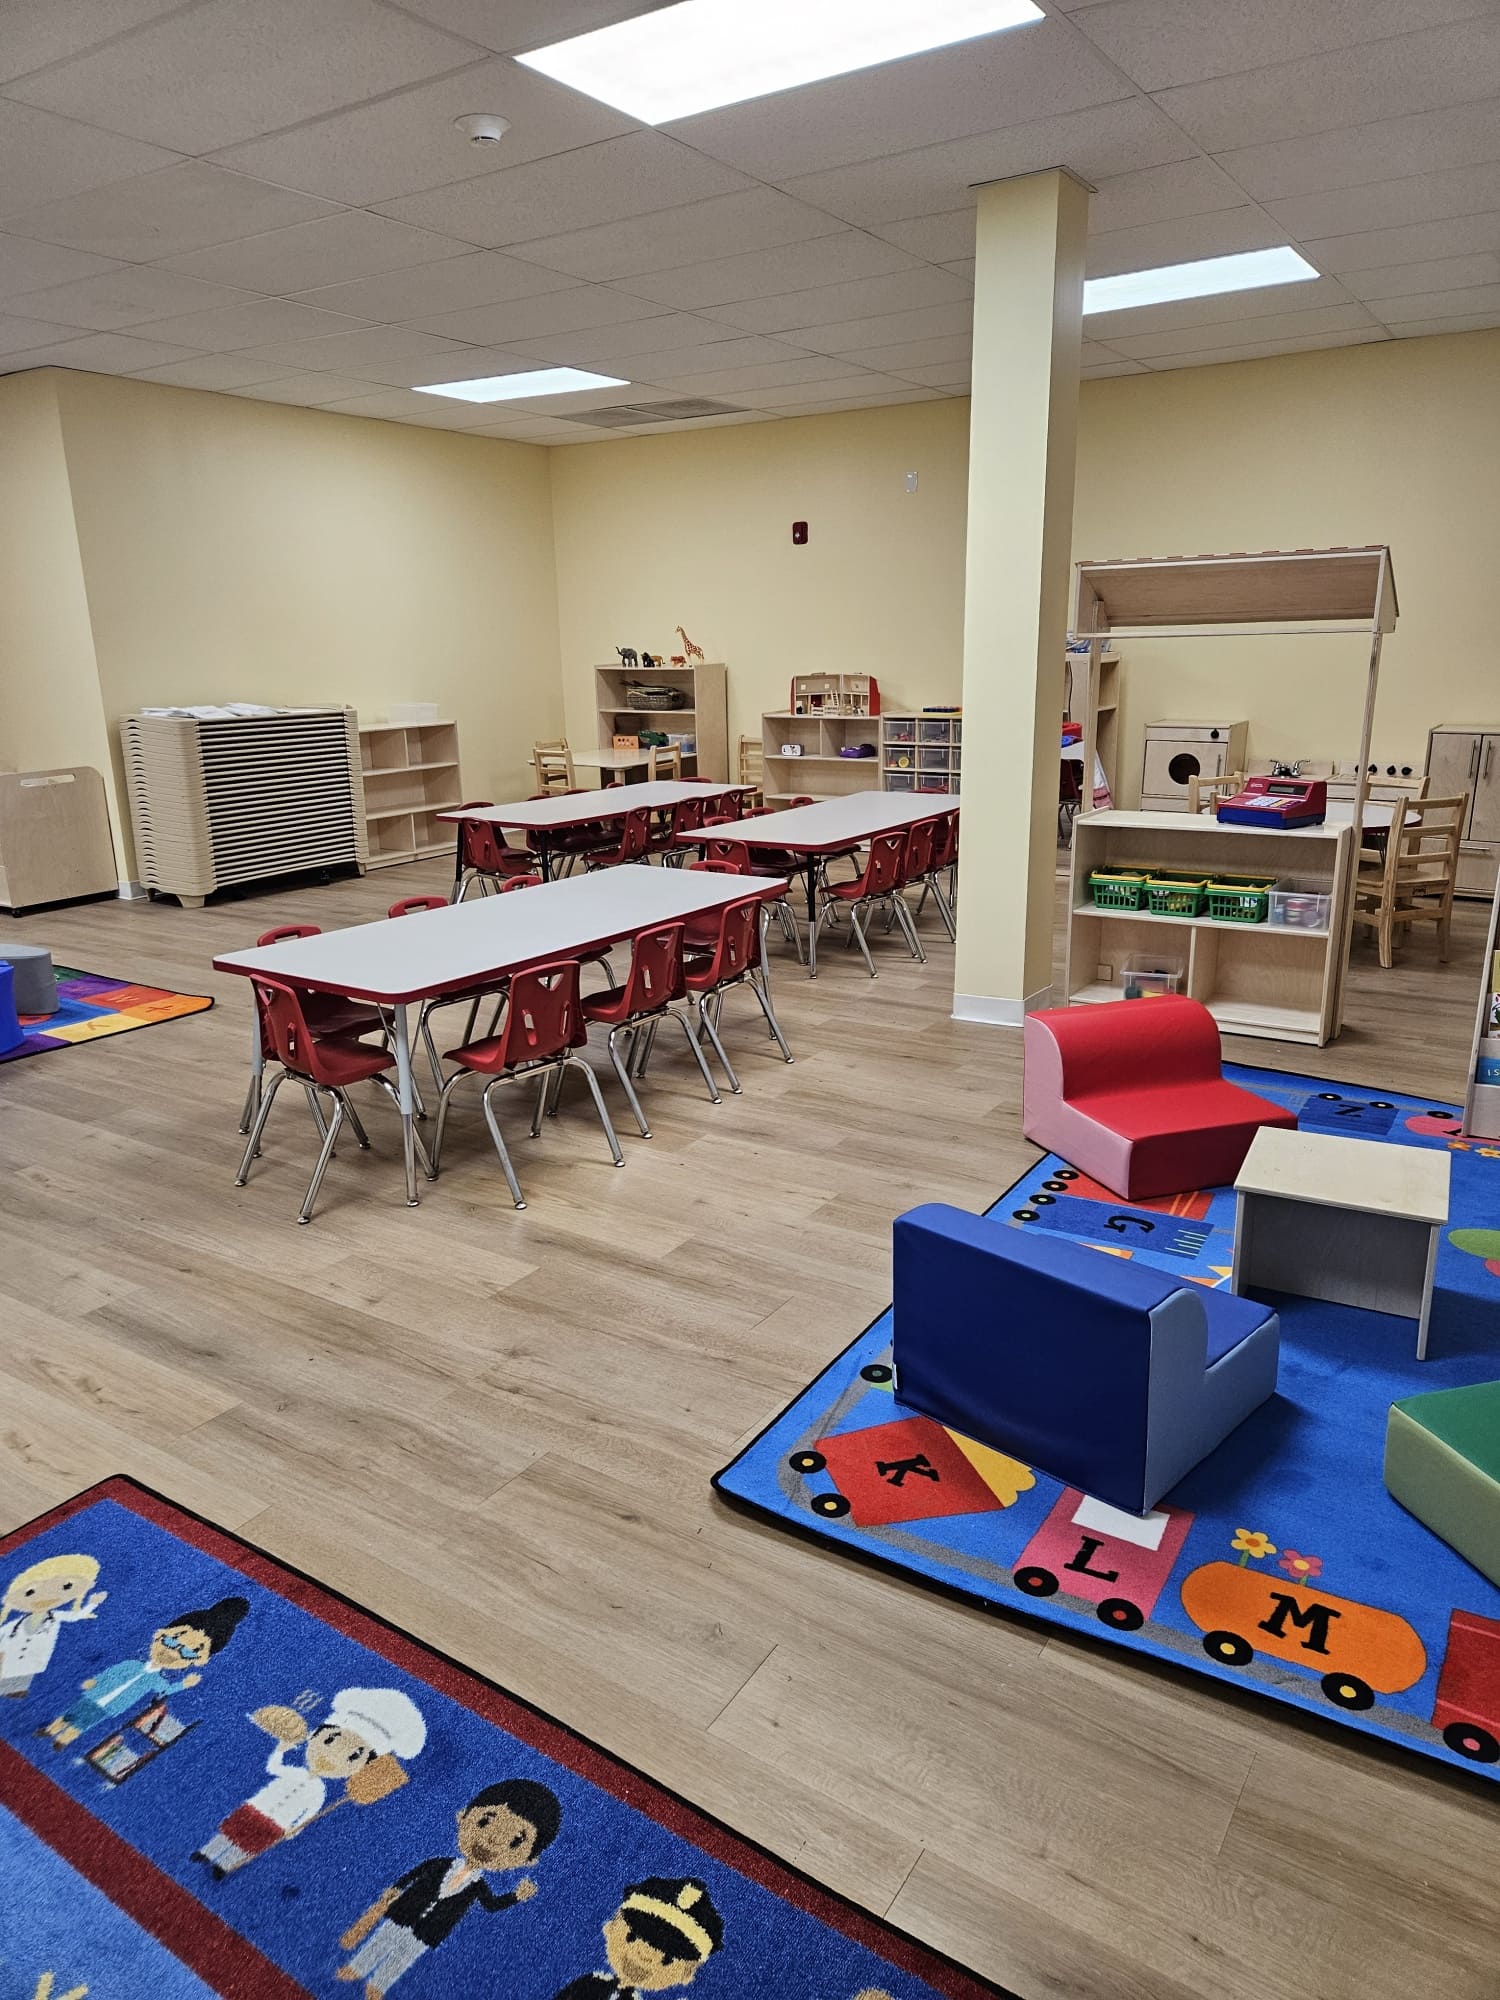
Universal Design in Early Learning Spaces
Key takeaways:
- The 2010 ADA Standards carry advisory children's reach ranges: 20 to 36 inches for ages 3 to 4, 18 to 40 inches for ages 5 to 8, and 16 to 44 inches for ages 9 to 12.
- Universal design is a physical-environment discipline. UDL, the CAST framework, is about curriculum. Buying furniture does not deliver UDL, and a lesson plan does not fix a 34-inch shelf.
- The test of a well-designed room is whether a child needs an adult to use it. If they do, that is a design decision, not a support need.
- Designing the room for the widest range up front is cheaper and less conspicuous than retrofitting an accommodation for one child in October.
Most conversations about universal design in a childcare center start after a specific child arrives. A family enrolls, the child uses a walker or a wheelchair or simply cannot manage the latch on the cubby, and somebody spends a weekend rearranging.
That order of operations is the expensive one. It is also the one that makes accessibility visible in exactly the way nobody wants it to be, because a single modified station in a room of standard ones announces itself.
Universal design flips the sequence. You build the room for the widest range of bodies and abilities you can reasonably expect, once, before anyone specific needs it. This guide covers what that means physically: the heights, the clearances, the sightlines and the seating, with the numbers attached.
What Universal Design Means, and How It Differs From UDL
The two terms get used interchangeably and they are not the same thing.
The older term came out of architecture and product design. It is about the built environment: how wide a doorway is, how high a handle sits, whether a surface can be reached from a seated position. Its premise is that a building designed for the widest range of users needs fewer special adaptations later.
Universal Design for Learning is a curriculum framework, developed by CAST and published as the UDL Guidelines. It organizes teaching around three principles: engagement, representation, and action and expression. It is about how a lesson is offered, not how high the shelf is.
The distinction matters commercially, because vendors blur it. No piece of furniture delivers UDL. What furniture can do is remove the physical barriers that make a UDL-designed lesson impossible to actually take part in, which is a real and separate job.
In education, the two work best together. A teacher can offer three ways to show what a child knows, and it means nothing if the child cannot reach the materials for two of them.
The Reach Numbers Nobody Puts on the Catalog Page
Here is the most useful thing on this page, and it is buried in an appendix of the ADA Standards where almost nobody in early childhood looks.
The 2010 ADA Standards set an unobstructed forward reach range for adults of 15 to 48 inches above the floor. They also carry advisory, non-mandatory children's reach ranges, published in the US Access Board's operable parts guide, meant for use where something is designed specifically for children.
| Age group | Low reach (minimum) | High reach (maximum) | What it means in a classroom |
|---|---|---|---|
| Ages 3 to 4 | 20 inches | 36 inches | Everything a preschooler self-serves sits in this band |
| Ages 5 to 8 | 18 inches | 40 inches | Kindergarten storage, coat hooks, sink controls |
| Ages 9 to 12 | 16 inches | 44 inches | Upper elementary and after-school spaces |
| Adults, unobstructed | 15 inches | 48 inches | Staff-only storage should sit above the child band |
Advisory is not the same as enforceable, and that distinction has to survive into how you use these numbers. They are not a code you can be cited against. They are the best published answer to a question every director eventually asks, which is how high is too high.
Set against one another from the same floor, the four bands barely overlap where it matters.
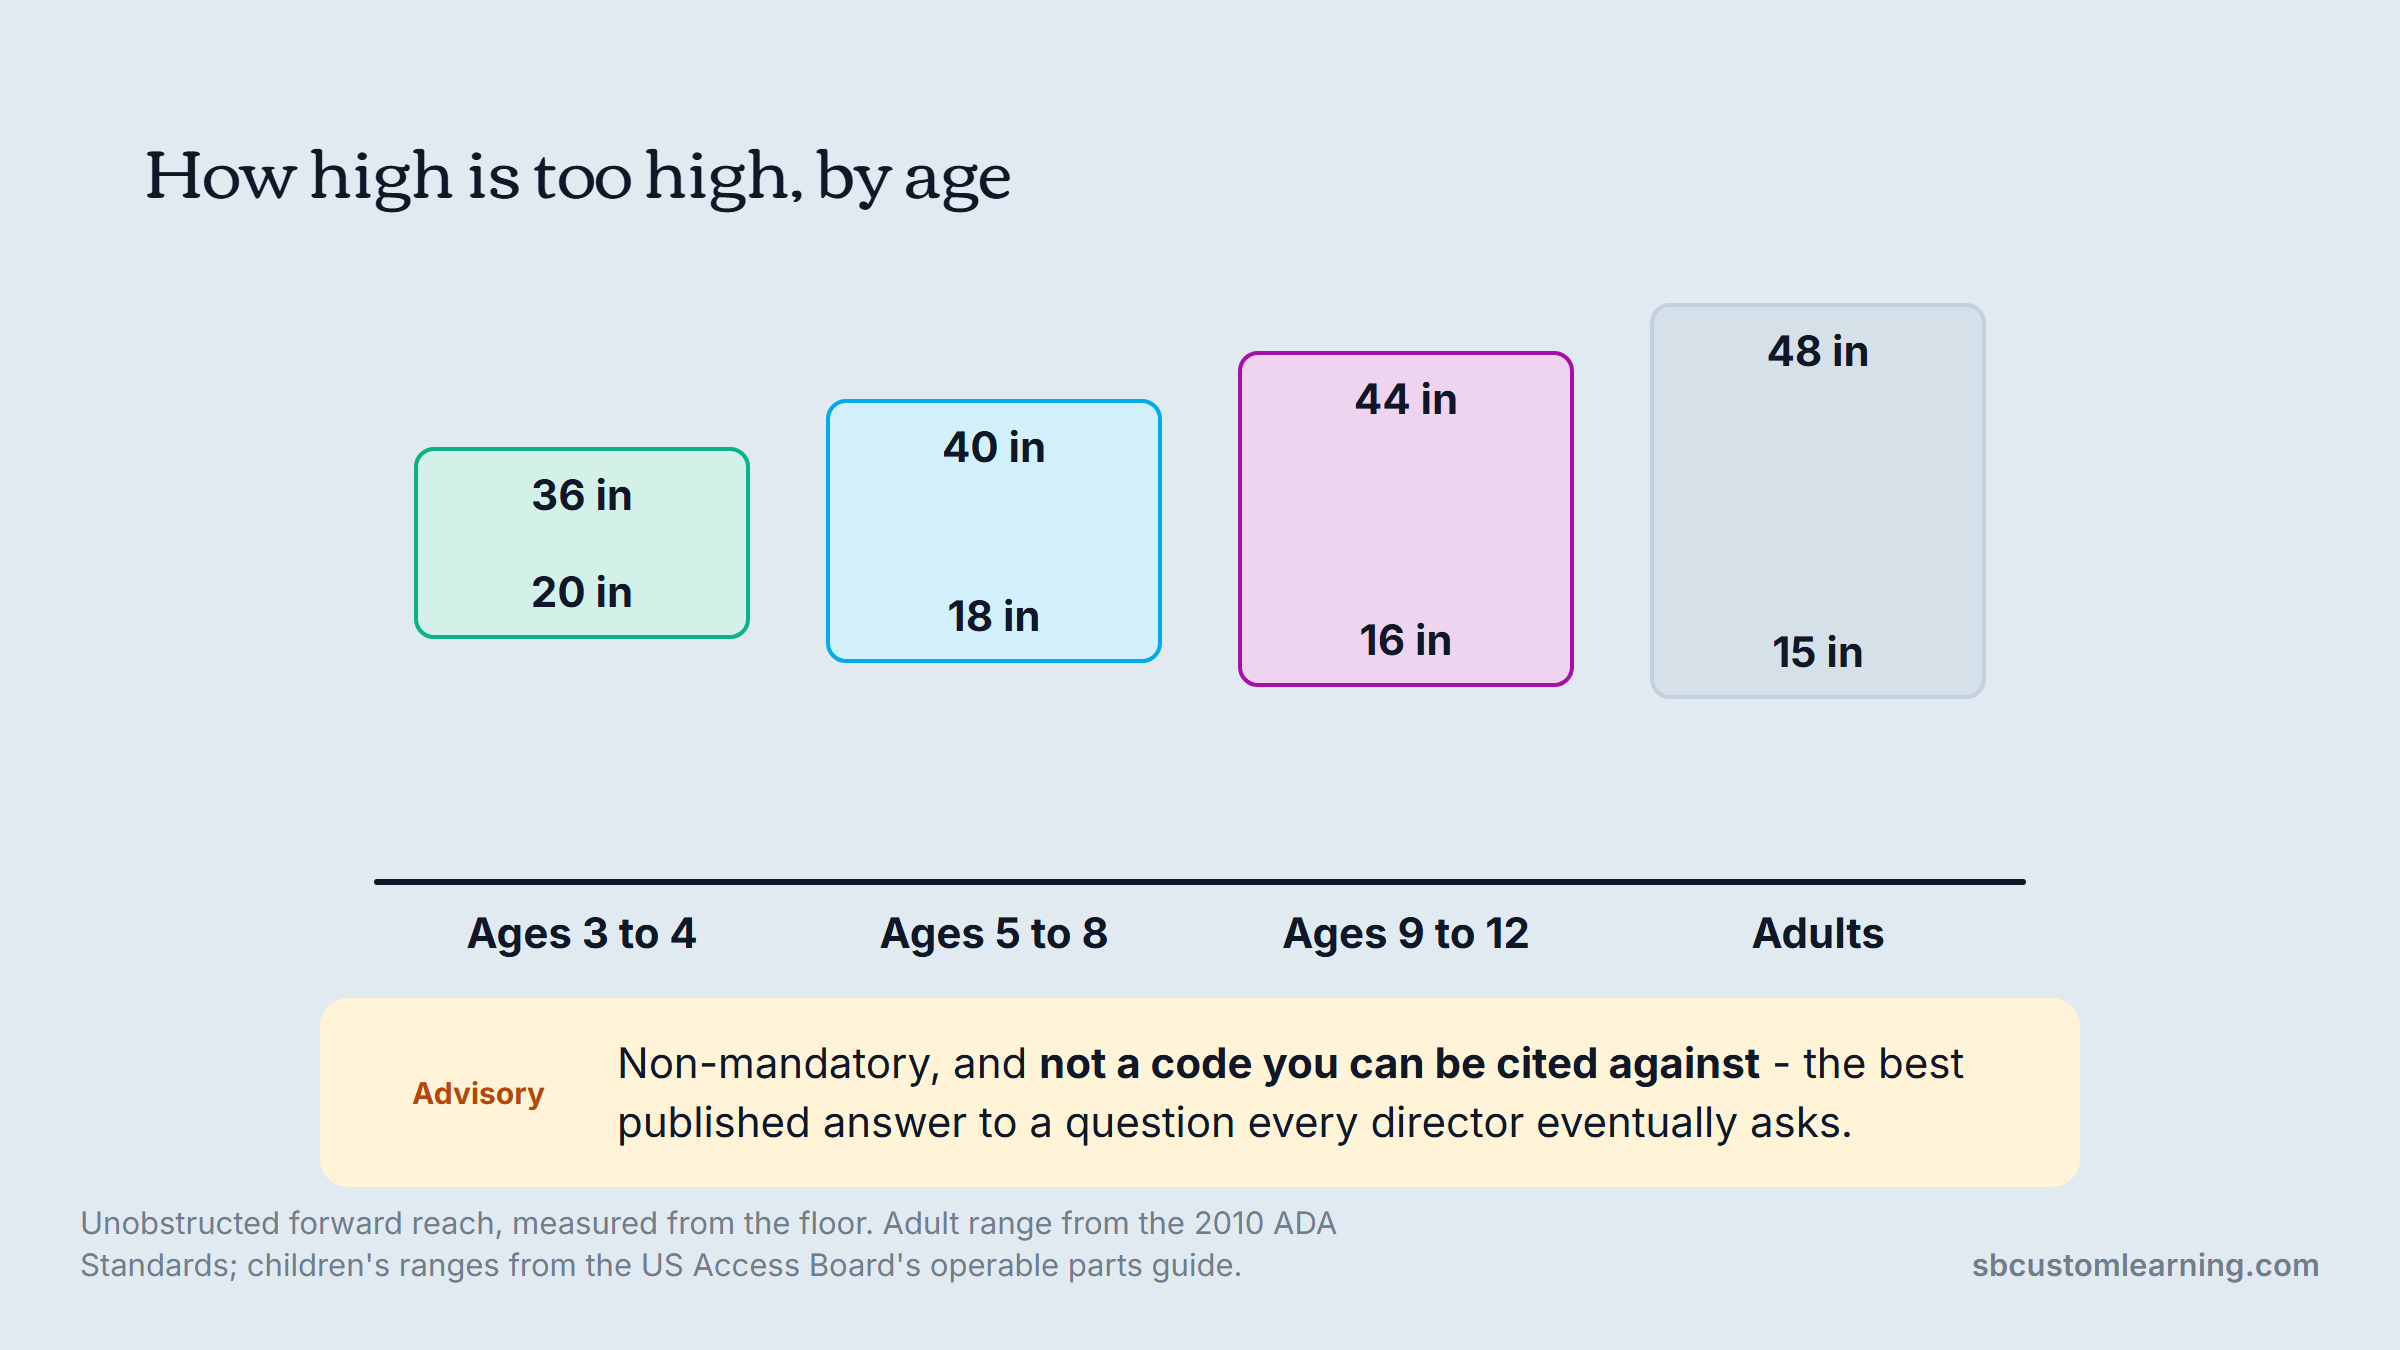
Measure your preschool room against the 20-to-36-inch band and you will usually find the top shelf of every unit is dead space for children, the coat hooks are four inches too high, and the light switch by the door has never been within reach of anyone under seven.
Sightlines Are an Accessibility Feature
Adults think about accessibility in terms of reach and rarely in terms of sight. In an early learning room, the two are equally structural.
A child who cannot see the rest of the room from where they are sitting is cut off from it. This hits hardest for children who use a wheelchair or sit on the floor, because a 42-inch shelf that an ambulatory four-year-old can peer over is a solid wall at seated height.
Set a maximum height for anything that divides the room and hold it. Somewhere around 36 to 40 inches keeps a standing adult's line of sight clear across the whole space while still creating a real sense of enclosure at child level.
Staff supervision runs on the same geometry. A room where a teacher has to walk a circuit to see every child is a room where a child having a hard time waits longer for help.
That is why sightline height belongs in the specification rather than the arrangement, and it shapes how we approach thoughtful classroom design before any furniture is selected.
Doorways, Thresholds and the Space to Turn Around
Circulation is where a room quietly fails, and it fails in ways a floor plan does not show.
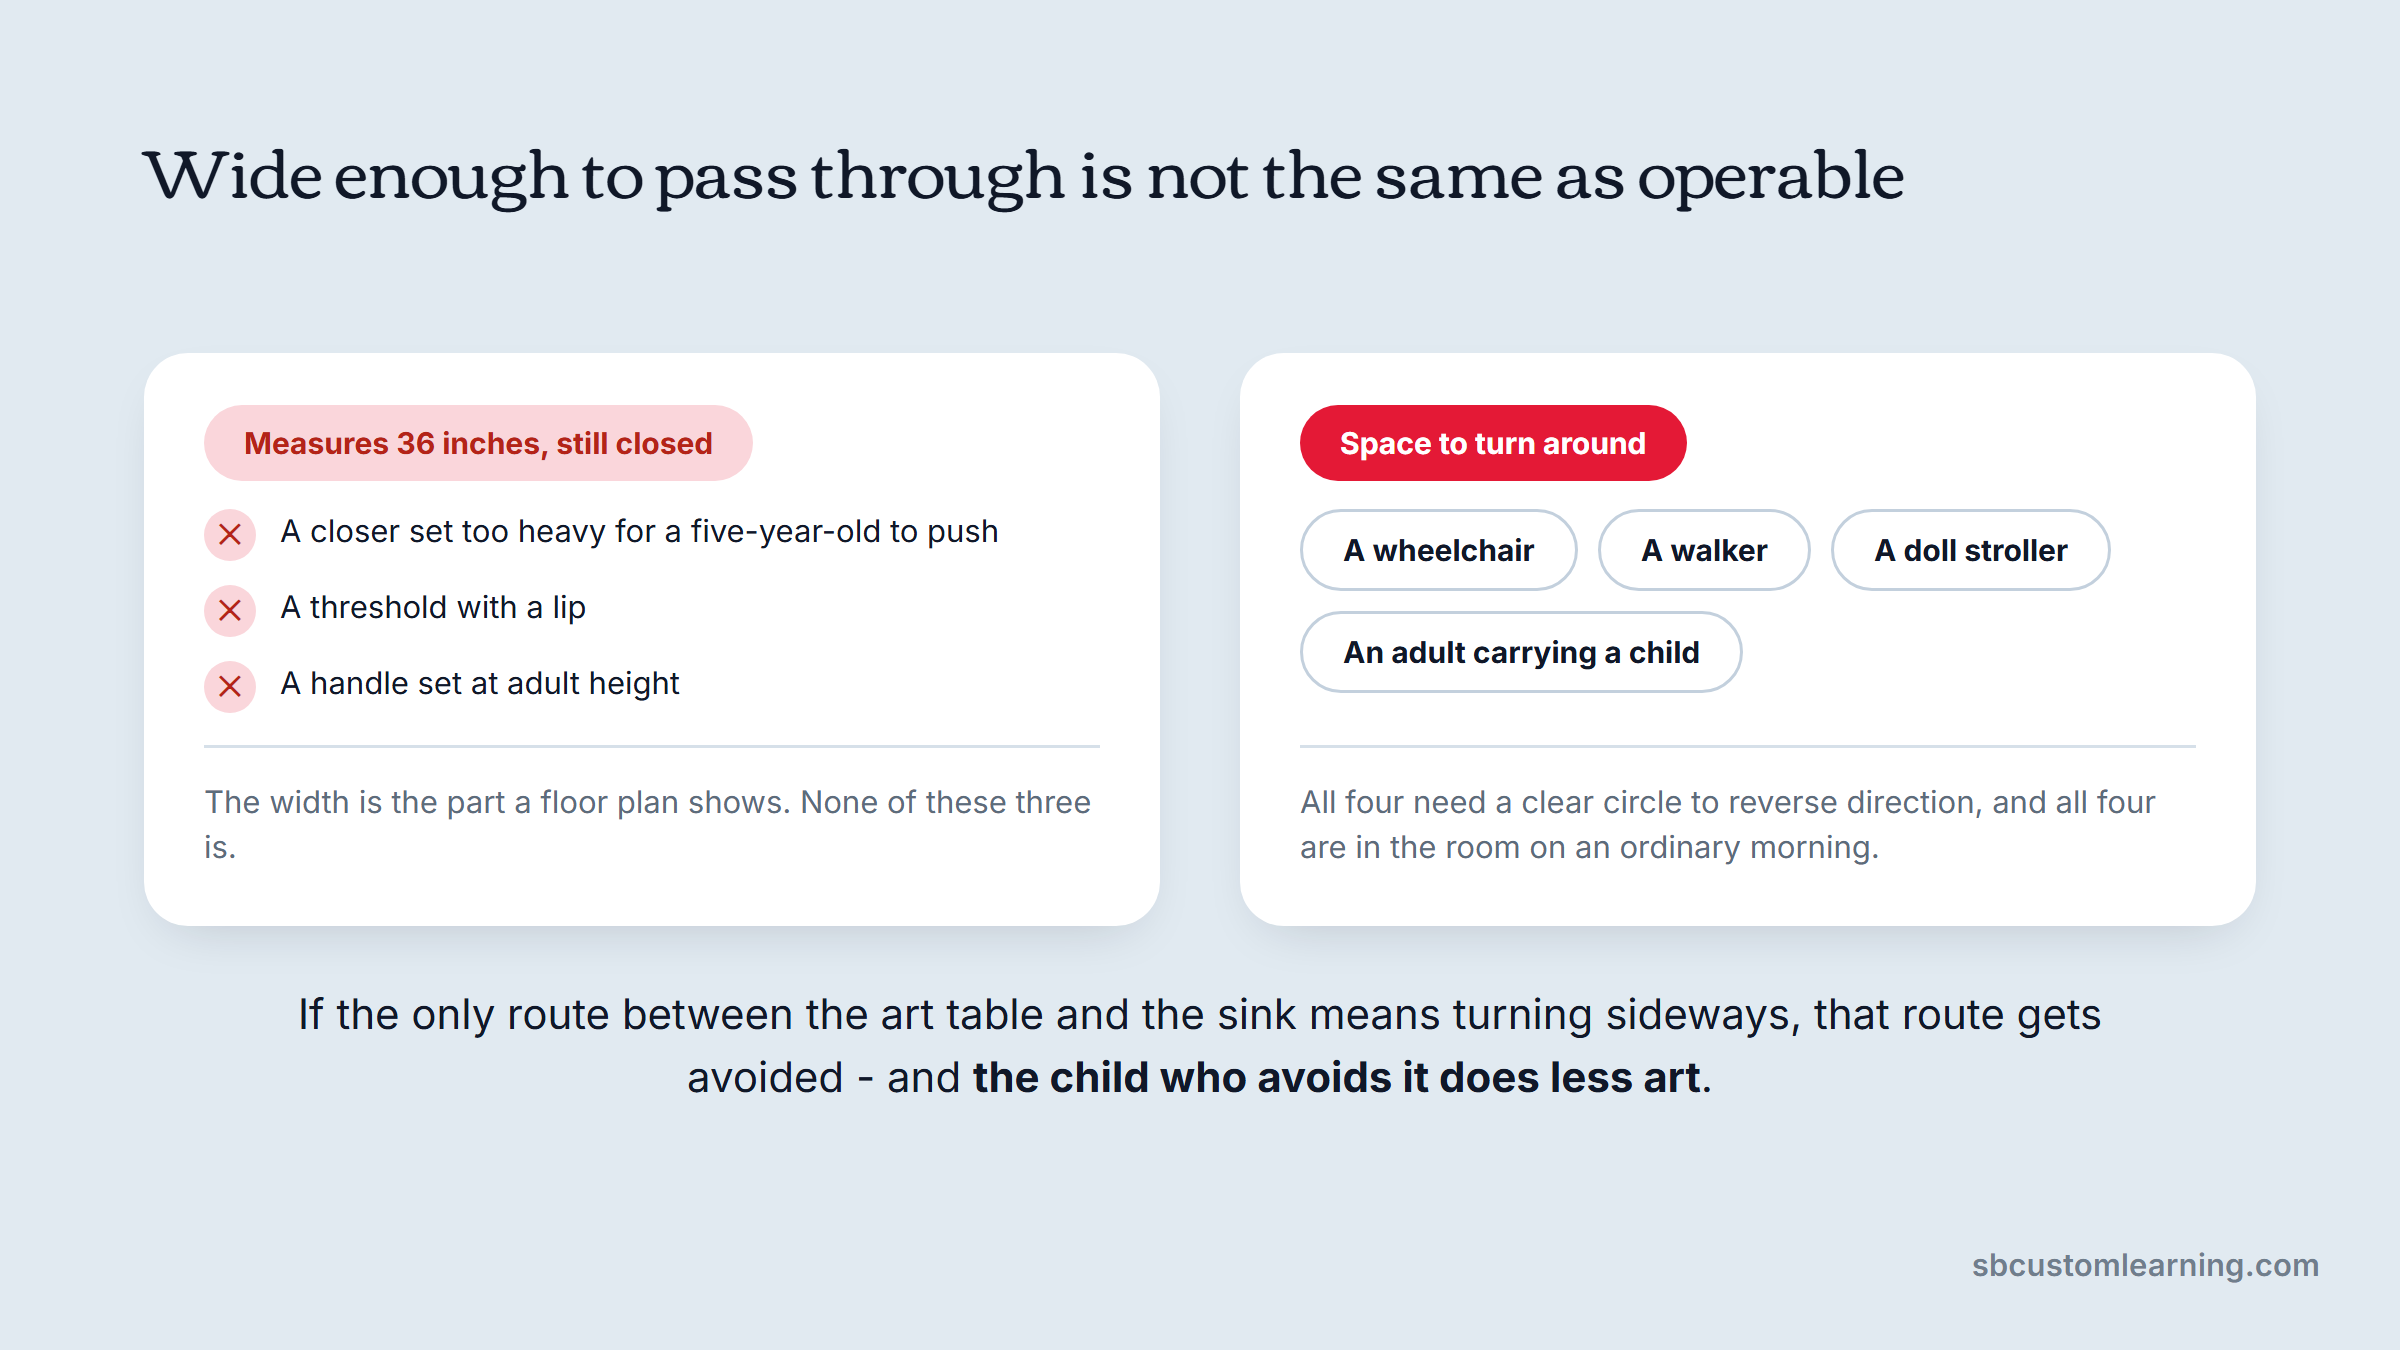
A doorway wide enough to pass through is not the same as a doorway a child can operate. A door with a closer set too heavy, a threshold with a lip, or a handle at adult height is closed to a five-year-old whether or not it measures 36 inches.
Turning space is the other half. A wheelchair needs a clear circle to reverse direction, and so does a child with a walker, a toddler pushing a doll stroller, and a teacher carrying a child. If the only route between the art table and the sink requires turning sideways, that route will be avoided, and the child who avoids it does less art.
The width is the part a floor plan shows, and it is the smaller half of the problem.
Doors carry a second risk that has nothing to do with accessibility and everything to do with the same age group. Hinge-side finger injuries are common, fast and preventable, which is why we bring FingerShield door guards into Illinois centers as standard rather than as an upgrade.
Seating That Fits Every Body in the Room
Chairs are where universal design becomes personal, and where getting it wrong is most visible to the child.
A middle school teacher posted on Reddit about a student who did not fit the classroom chairs. Rather than swap one chair and mark that child out, the teacher replaced half the chairs in the room and borrowed stools, framing it as flexible seating so no single seat stood out.
The replies were split in a useful way. The most upvoted described a school that gave one student a double-wide chair openly; the class named it The Throne and the year went fine. Others argued that hiding an accommodation past a certain point just delays getting the child what they need.
Both positions land on the same design conclusion. If the room only holds one size of body, every difference becomes an exception that has to be managed socially. If the room holds a genuine range as its normal state, nothing has to be arranged around anyone.
That is the whole principle stated in one sentence, and it is why seat height, seat width and floor options should be decided at purchase rather than in an emergency. It is also a middle-school anecdote rather than early childhood data, so treat it as the shape of the problem rather than proof of a rate.
Sensory Load Belongs in the Accessibility Conversation
An environment can be perfectly reachable and still be unusable for a child who cannot filter it.
Noise is the biggest offender in early learning rooms, and it is mostly a surface problem. Hard floors, hard walls and a high ceiling produce a room where twenty children sound like sixty, and a child with auditory sensitivity or a hearing aid loses speech in the wash. Carpet, acoustic panels, upholstered seating and fabric on open shelving all pull the reverberation down.
Light matters nearly as much. Overhead fluorescent panels flicker at a rate many adults never notice and some children find genuinely painful, and a bank of them directly over a quiet corner defeats the corner.
Two of these are surfaces, and the third is a place.
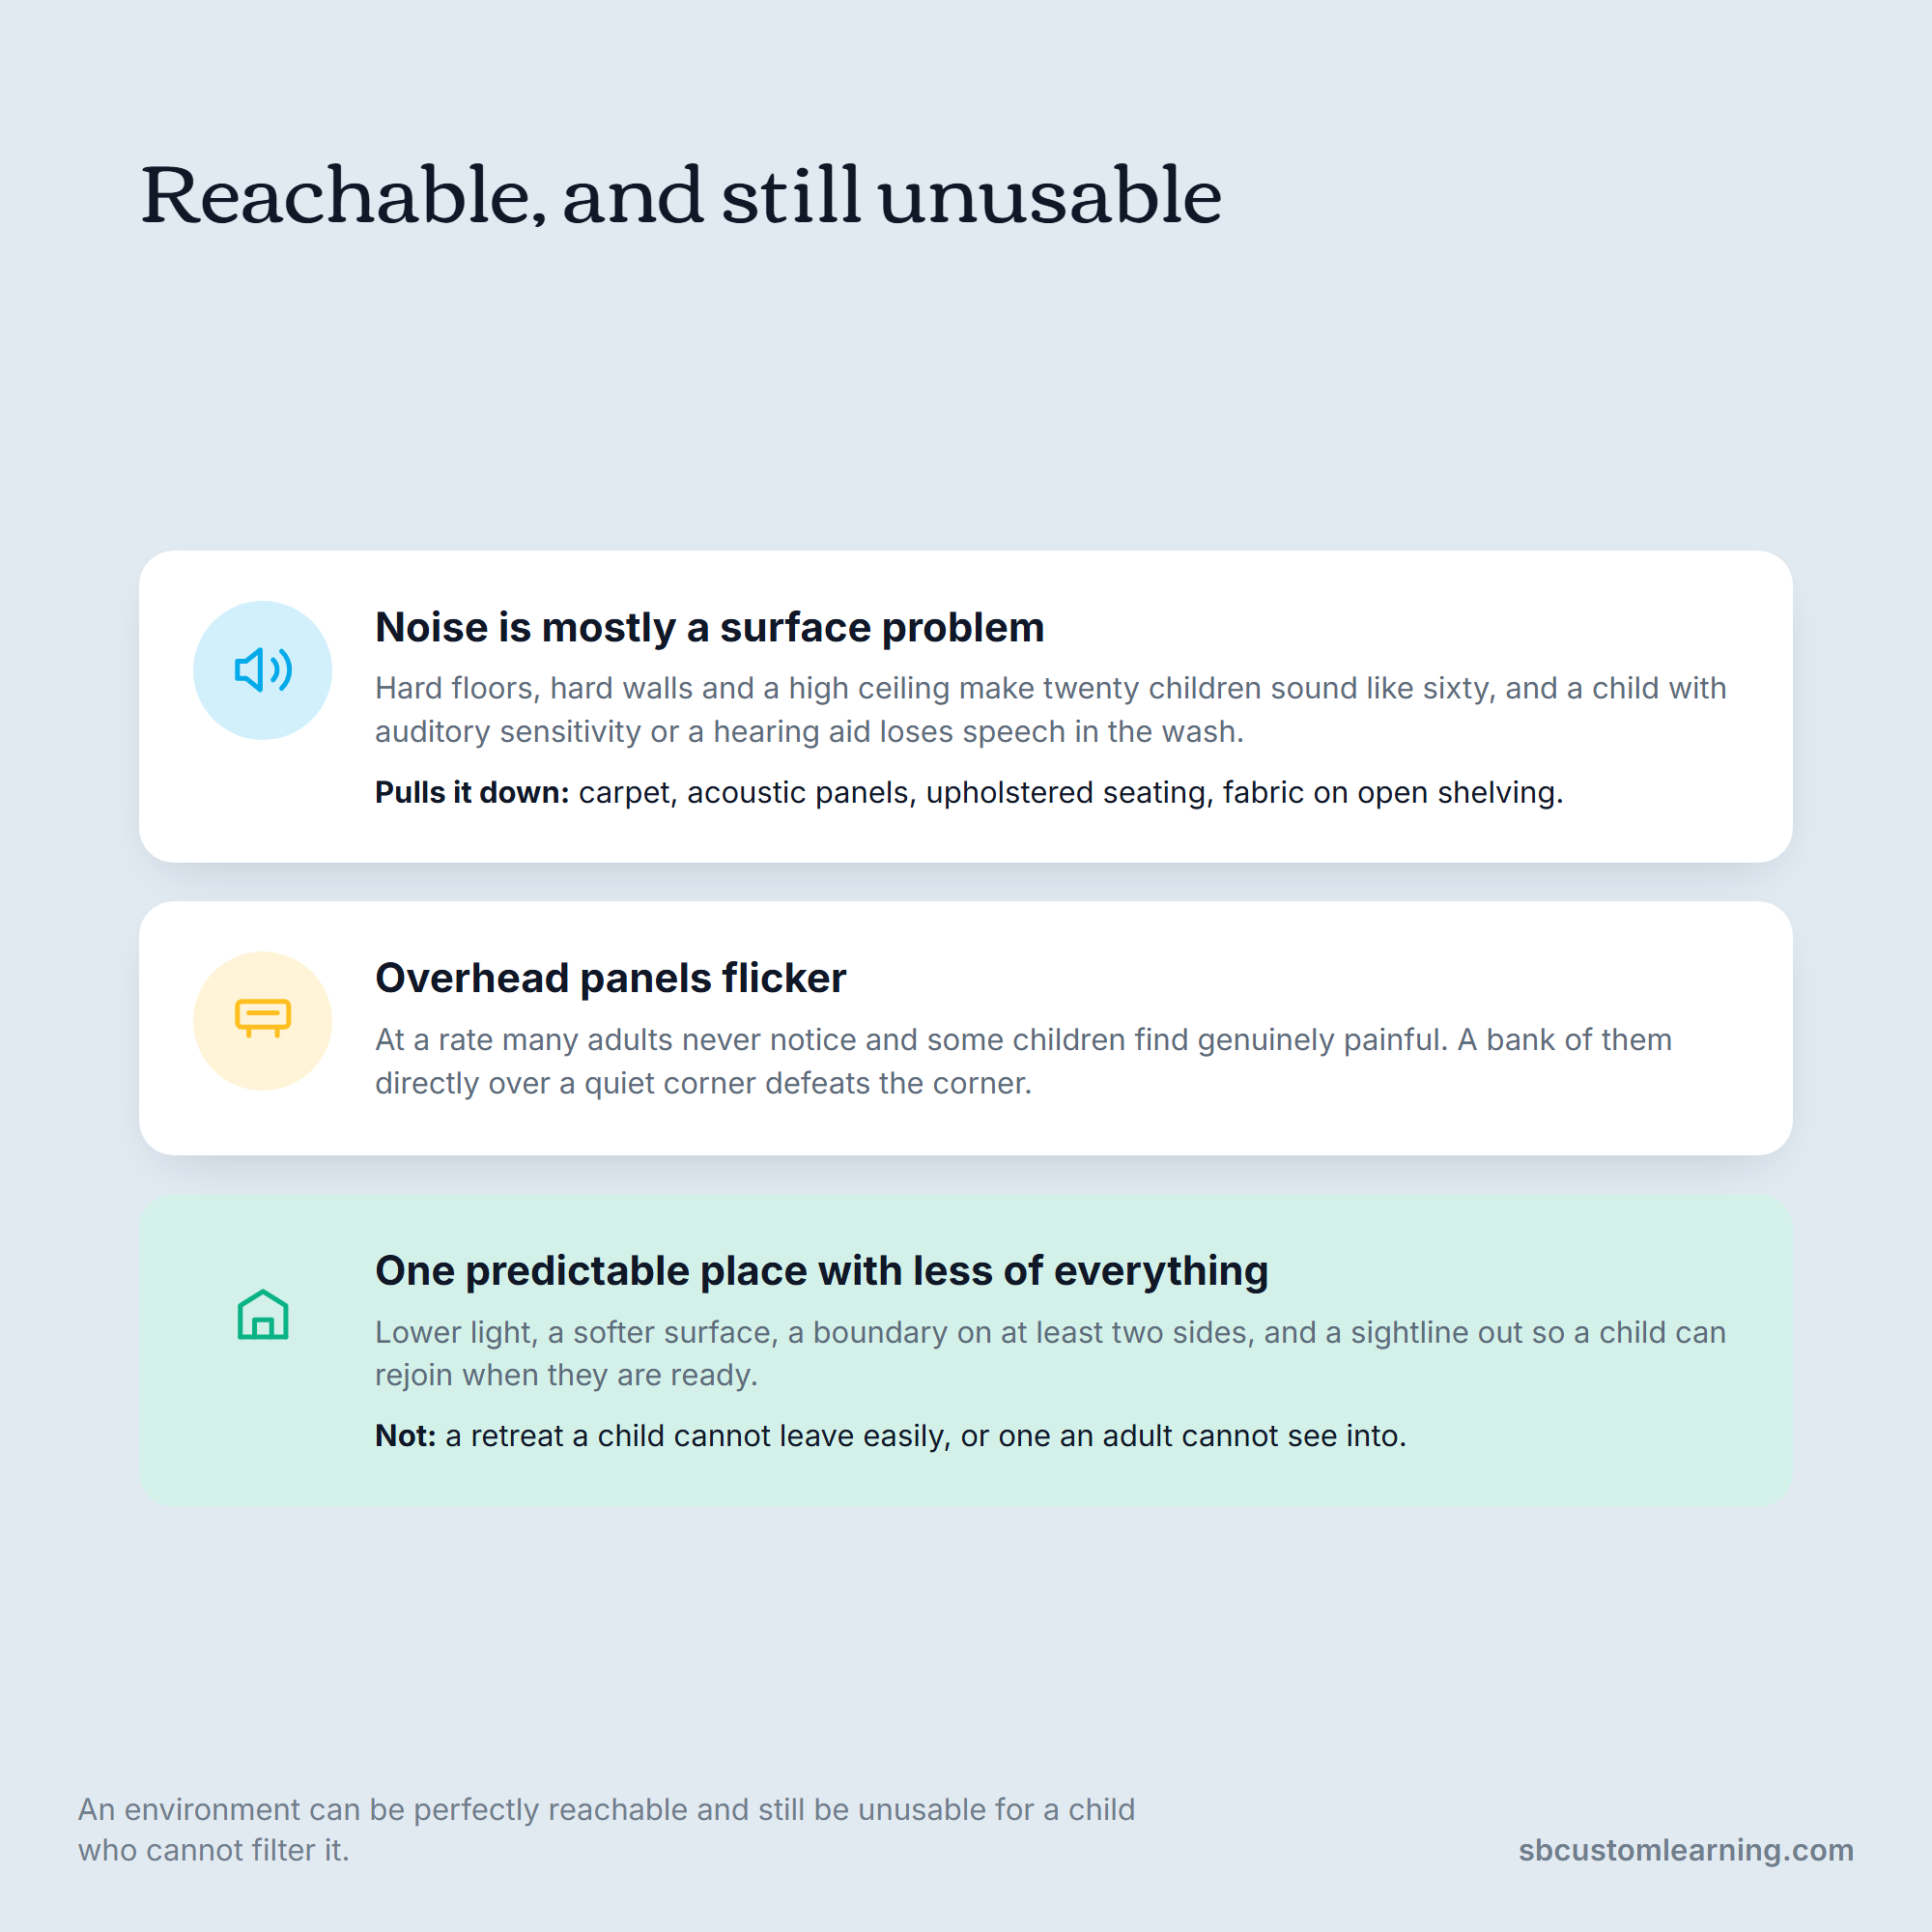
Give every room one predictable place with less of everything: lower light, softer surface, a boundary on at least two sides, and a sightline out so a child can rejoin when ready. A retreat that a child cannot leave easily, or that an adult cannot see into, is a different and worse problem.
Storage and Display a Child Can Operate Alone
The clearest test of a universally designed room takes ten seconds. Watch whether a child needs an adult to get what they need.
Open shelving inside the 20-to-36-inch band, with a photograph and a word on each bin, lets a three-year-old choose and return materials without asking. Closed cabinets with catches, bins above head height, and containers with lids that need adult grip strength all convert independence into a request.
This is the same logic that makes a Montessori-inspired classroom work, arrived at from the accessibility direction rather than the pedagogical one.
Labels do more work than they get credit for. A photograph of the actual item works for a pre-reader, a printed word works for an emerging reader, and both together work for a child with limited vision who is navigating by shape and position. Putting all three on the bin costs nothing extra.
Gross Motor Access for Children Who Move Differently
Climbers, lofts and active play equipment are where inclusive design is most often abandoned, usually with the assumption that some children simply will not use them.
That assumption is worth challenging piece by piece. A platform reachable by a ramp as well as steps is usable by more children. A loft with a wide, gently graded stair rather than a ladder brings in children with lower limb differences, children with balance difficulties, and the two-year-old who is simply not ready for a ladder yet.
Ground-level access matters too, because a child who cannot climb still benefits from being at the base of the structure with the others rather than watching from a table. Gross motor play is doing real developmental work, and excluding a child from it excludes them from the work, not just from the fun.
We build play lofts to the room and the group rather than to a catalog spec, which is how access decisions like stair width and platform height get made deliberately rather than inherited from a product page.
Designing Up Front Versus Retrofitting in October
The financial argument here is straightforward and rarely made.
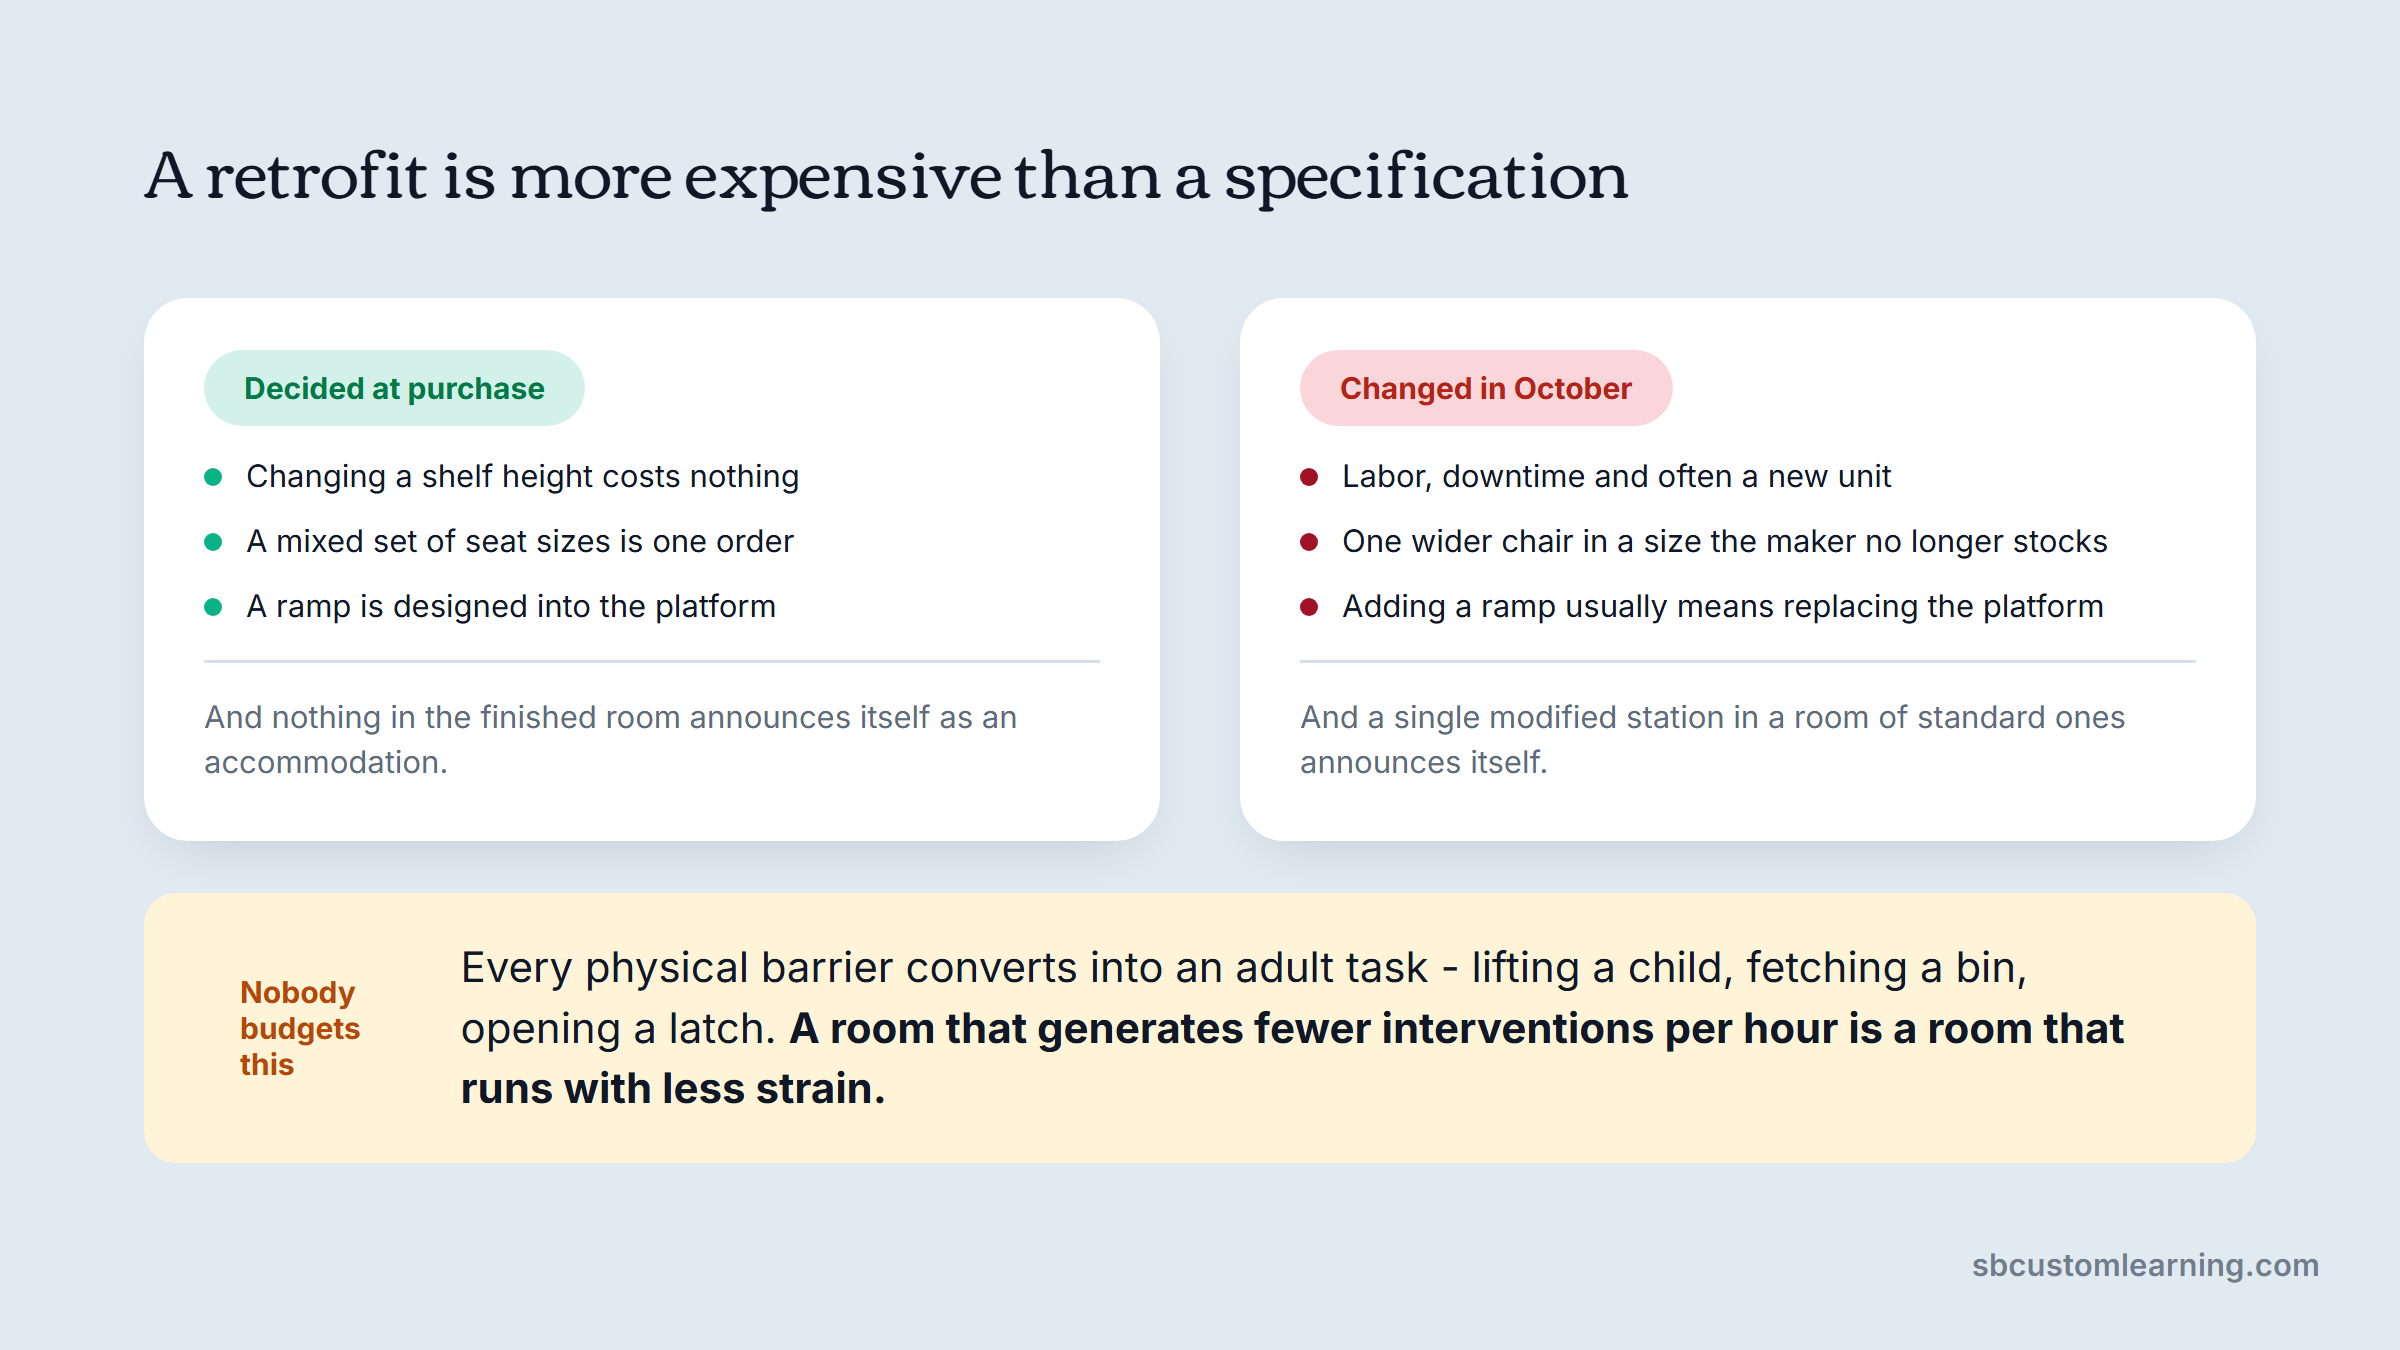
A retrofit is more expensive than a specification. Changing a shelf height at purchase costs nothing; changing it after installation costs labor, downtime and often a new unit, and ordering one wider chair in a size the manufacturer no longer stocks costs more than having ordered a mixed set.
Adding a ramp to an installed platform is frequently impossible without replacing the platform. That is one reason we build structures like the Educare Chicago play loft around the group that will actually use them.
There is also a staffing cost nobody budgets. Every physical barrier converts into an adult task: lifting a child, fetching a bin, opening a latch. In a sector where ratios are tight and turnover is high, a room that generates fewer adult interventions per hour is a room that runs with less strain.
The same decision costs nothing in March and costs a unit in October.
Busy Bees Learning School, one of the centers we work with, has pointed to durable materials meeting safety standards alongside professional installation as what makes the difference for them. Those two things travel together more often than they look: equipment specified correctly for the age group is usually also the equipment that gets installed to a height somebody chose on purpose.
A Walkthrough You Can Run This Week
You do not need a consultant to find most of the barriers in your own rooms. You need a tape measure, an hour, and the discipline to measure rather than eyeball.
| What to check | How to check it | The target |
|---|---|---|
| Storage height | Measure floor to the top usable shelf | Inside 20 to 36 inches for ages 3 to 4 |
| Coat hooks and cubbies | Measure hook height from floor | Within the same age band, not adult height |
| Room dividers | Measure the tallest unit that splits the room | Around 36 to 40 inches, sightline preserved |
| Circulation | Walk the main routes carrying a bin | No route needs turning sideways |
| Door operation | Open every door with one hand, slowly | A child can operate it; hinges are guarded |
| Seating range | Count distinct seat heights and widths available | More than one of each, as normal stock |
| Quiet space | Sit in it | Lower light, soft surface, visible to staff |
| Bin labels | Look from a child's height | Photograph and word, both present |
Run it once a year and after any room change, and log what you find rather than fixing it on the spot, because the pattern across rooms usually tells you more than any single measurement does.
A walkthrough almost always turns up two or three items nobody stocks in the size you need. Sourcing outside our own catalog comes up often enough that it has its own FAQ.
What This Approach Will Not Do for You
Three honest limits, because this topic attracts overclaiming.
This is not compliance. Meeting the advisory children's reach ranges does not license your center and does not satisfy the ADA, which has its own enforceable requirements for the building.
In Illinois, licensing runs through the Illinois Department of Children and Family Services (DCFS), and other states have their own agency and their own rules. We know these requirements well and buy to them, but we do not license centers and we are not a licensing consultancy. Your licensing representative is the authority on what your center must do.
A good room also does not replace an individual accommodation. It reduces how many are needed and makes the remaining ones less conspicuous. It does not anticipate every child, and a child with a specific need still gets a specific answer.
All three limits are worth stating before anyone quotes a room.
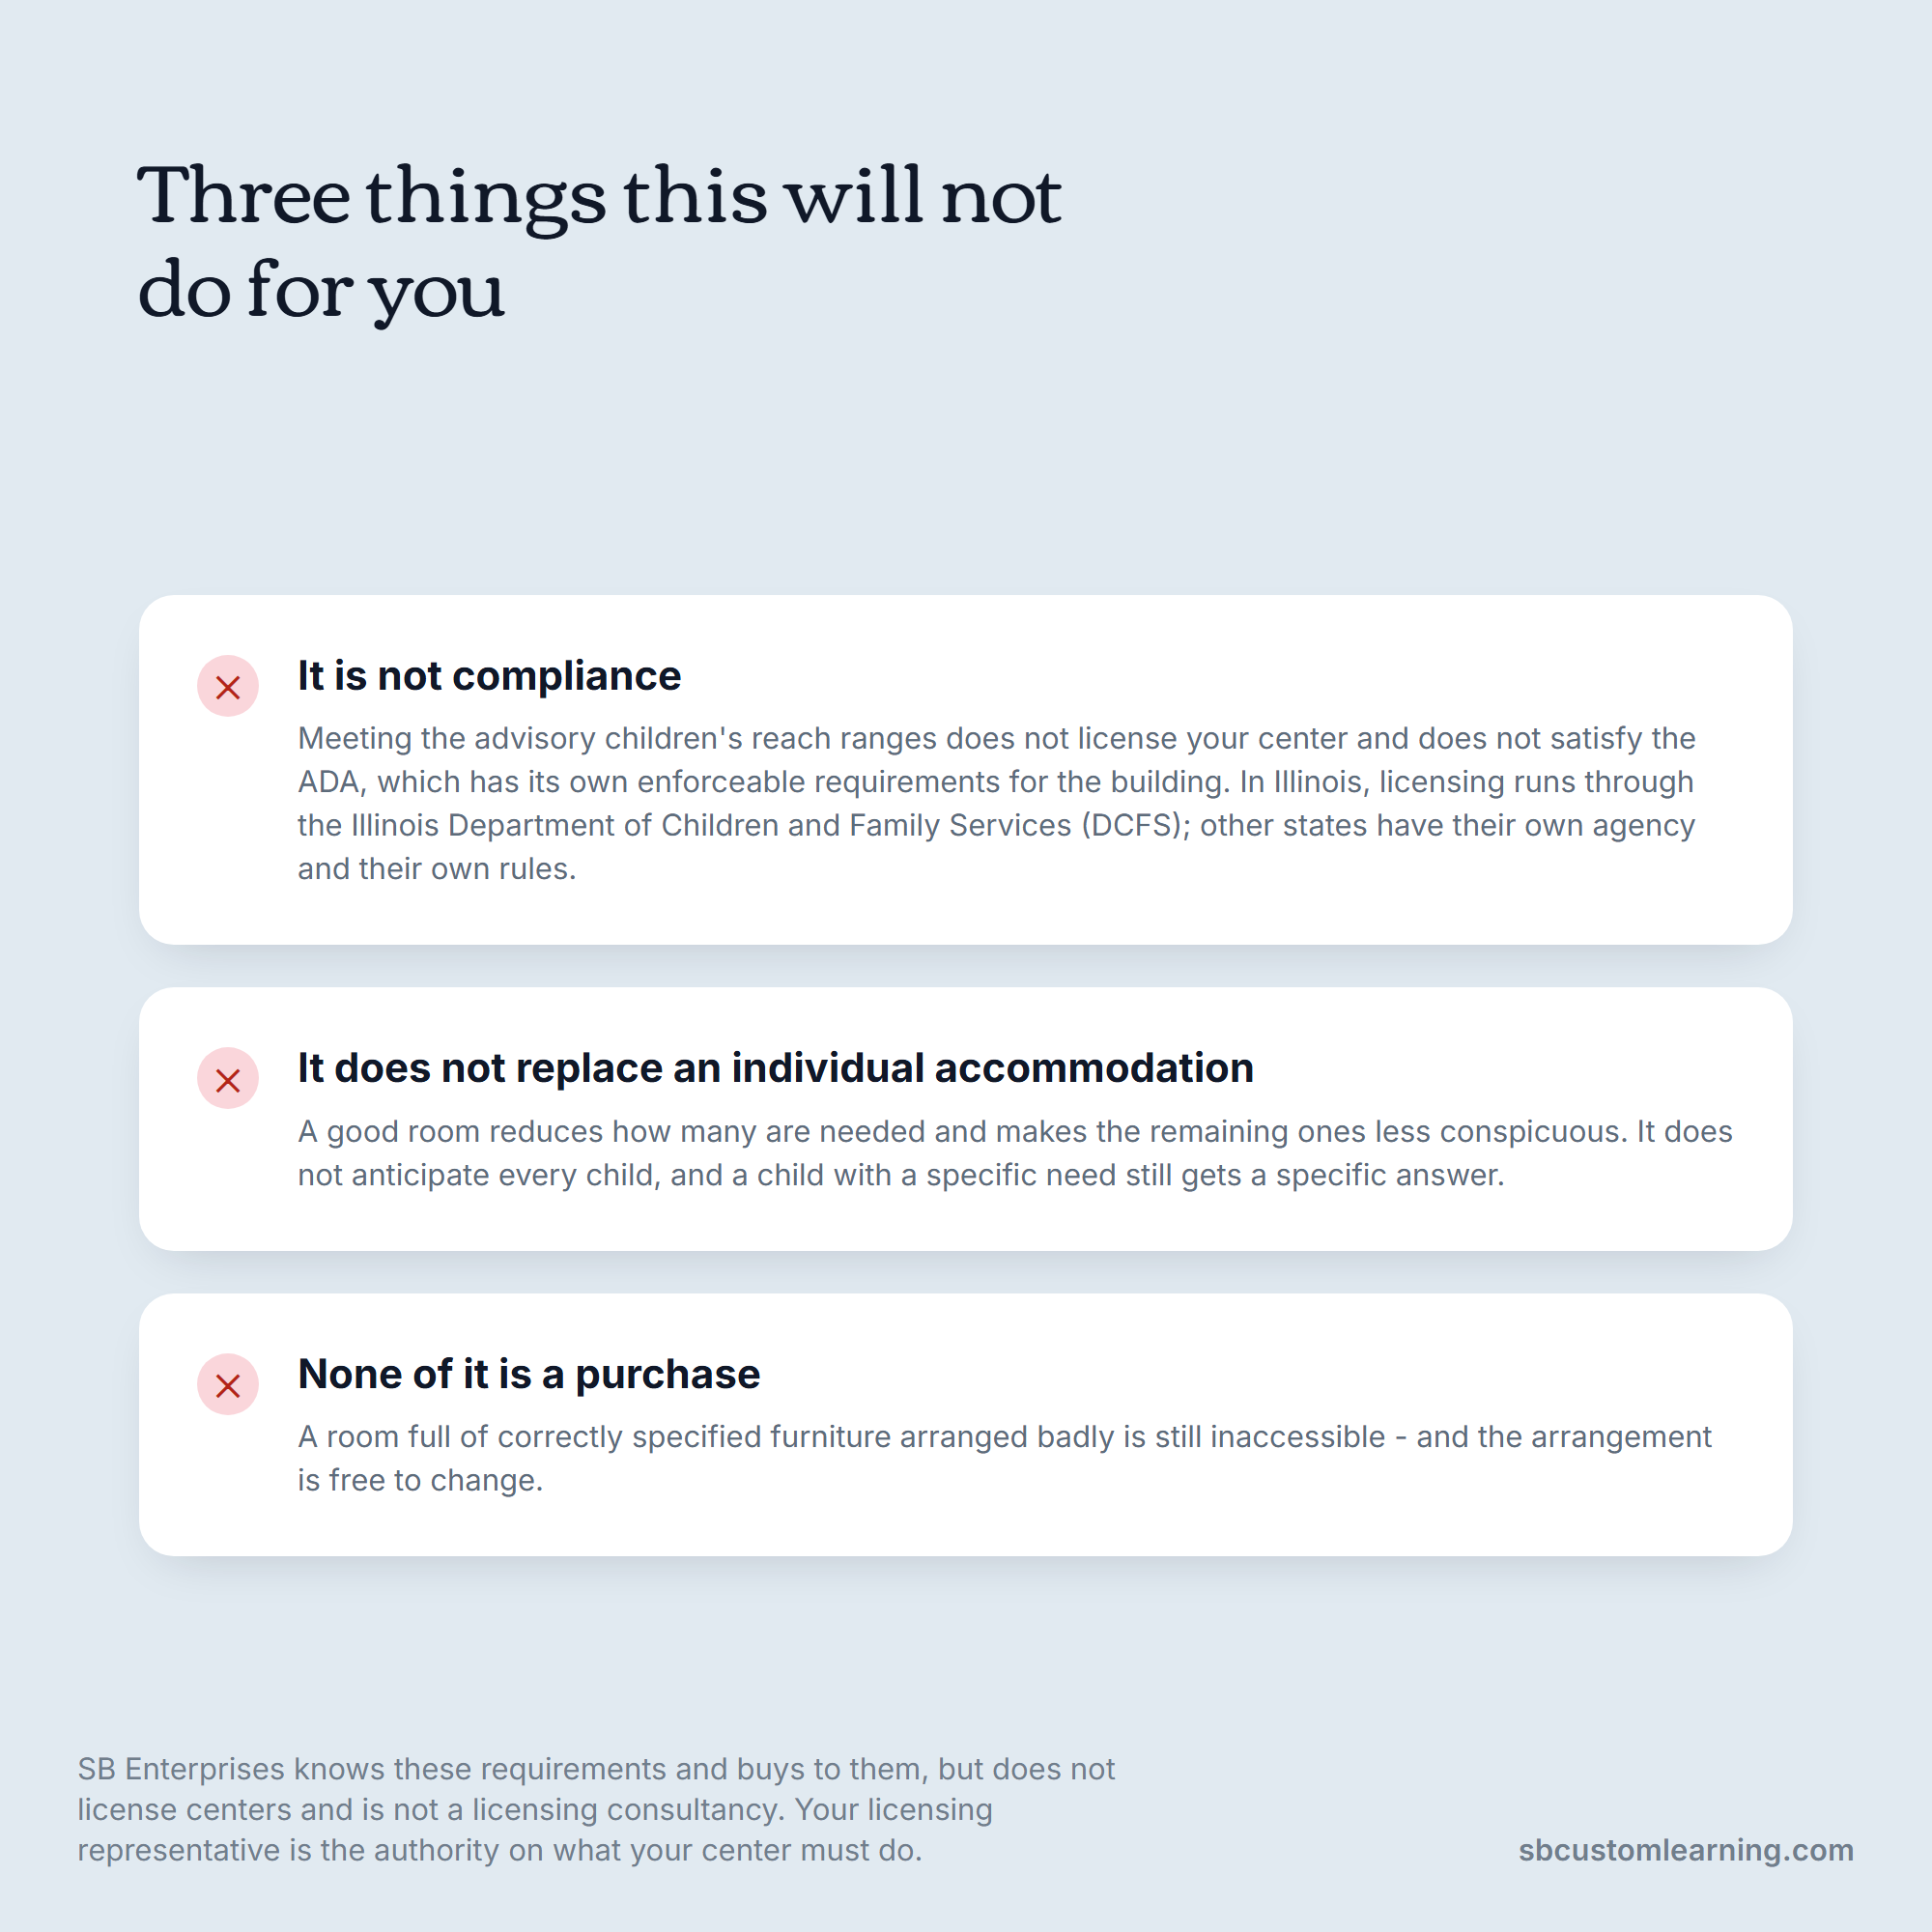
Finally, none of it is a purchase. A room full of correctly specified furniture arranged badly is still inaccessible, and the arrangement is free to change. Our own story has been mostly about that gap between what gets bought and what gets built, across more than twenty years of early education rooms.
Getting Started Without Rebuilding Anything
The useful version of all this is not a renovation. It is a set of decisions made one purchase at a time, in an order that stops you buying a barrier.
Measure before you specify. Set your reach band by age group and your divider height for sightlines, then hold both when anything is quoted. Buy a genuine range of seating as your normal stock rather than as a response to a child. Treat noise and light as accessibility items rather than comfort items.
If you want help applying these numbers to a room you already have, schedule a consultation. We will work from your actual dimensions, your age groups and your budget rather than from a standard room that does not exist.
FAQs
What is universal design in a childcare setting?
It is the practice of designing the physical environment so the widest possible range of children can use it independently, without individual modification. In a classroom that means storage inside a child's reach band, dividers low enough to preserve sightlines, doors a child can operate, seating in more than one size, and manageable noise and light levels.
The measure of success is simple: count how often a child needs an adult purely to overcome the room rather than to learn something.
What is the difference between universal design and universal design for learning?
Universal design is about the built environment, meaning heights, widths, clearances and surfaces. Universal design for learning is CAST's curriculum framework, organized around engagement, representation, and action and expression, and it governs how a lesson is offered.
They solve different halves of the same problem. A UDL lesson offering three ways to participate fails if a child cannot physically reach the materials for two of them.
How high should classroom shelves be for preschoolers?
The 2010 ADA Standards' advisory children's reach ranges put ages 3 to 4 at 20 to 36 inches above the floor, and ages 5 to 8 at 18 to 40 inches. Anything a child is expected to self-serve should sit inside the relevant band.
Those ranges are advisory rather than enforceable, so treat them as a well-researched design target rather than a code requirement. Use the space above the band for adult-only storage, which is a better use for it than empty shelving.
Do these universal design principles satisfy licensing requirements?
No. Licensing is separate and enforceable, and it is set by your state agency, which in Illinois is the Illinois Department of Children and Family Services. Universal design targets are mostly advisory and address usability rather than compliance.
A room can meet every reach range and still fail an inspection on square footage, egress or ratios. Design to both, and treat your licensing representative as the authority on the second.
What are practical universal design for learning examples in an early learning room?
The physical half is the part a center can buy. Bins labeled with a photograph and a word so pre-readers and emerging readers both navigate independently, a loft reached by a graded stair as well as a ladder, at least two seat heights as standard stock, and a quiet corner with lower light that staff can still see into.
Each removes a barrier to taking part rather than changing what is taught, which is precisely where the environment can help and the lesson plan cannot.