%20(1).png)
How to Create an Outdoor Classroom for Early Learning
Key takeaways:
- After a lesson taught outdoors, teachers in one study had to redirect students' attention roughly half as often, one interruption every 6.5 minutes instead of every 3.5.
- Licensing sets the footprint before design does. Illinois requires 75 square feet of safe outdoor area per child using it at one time, and the area must hold 25% of licensed capacity.
- The rule that quietly kills layouts is the requirement that all areas stay visible to staff at all times. One blind corner and no supervision policy can save you.
- Storage within reach of the space is what decides whether an outdoor classroom gets used in October or abandoned in September.
An outdoor classroom is the rare project where the pretty version and the working version look almost the same in photographs and behave completely differently in practice.
The photographs show a circle of log stumps under a tree. The working version has that, plus somewhere to put forty clipboards when it starts raining, a surface that drains, a fence that passes inspection, and a sightline from where the teacher actually has to stand.
This guide covers the second version. It assumes you are building outdoor classrooms for an early learning center rather than a nature school, that you have a licensing visit at some point, and that your weather includes a real winter. We furnish and install these spaces across the Midwest, so the specifications here are the ones that come up when a design meets a site.
What an Outdoor Classroom Is, and What It Is Not
The phrase gets used for two different things, and conflating them is where budgets go wrong.
A playground is equipment for gross motor play, governed by fall zones and surfacing. An outdoor classroom is a gathering and working space where instruction happens, governed by seating, work surfaces, shade and storage. Most centers need both, and they are not the same square footage.
That distinction is the first outdoor classroom design decision you make, and it matters at purchase time. Climbing structures do not give you anywhere to put a tray of magnifying glasses. Log stumps and a worktable do not give children anything to climb. Buy one expecting the other and you get an expensive space that only works for half the day.
The useful test is whether an adult could run a planned activity there for twenty minutes with a group of twelve. If the answer needs a lot of improvisation, it is a play area rather than a classroom.
What closes that gap is usually a short list of outdoor preschool furniture rather than more equipment: a work surface, seating that moves, and something to keep materials dry.
What Happens to Attention After a Lesson Outside
The most quoted claim about outdoor learning is that children behave better afterward, and unusually for this field, there is a careful study behind it. It set up outdoor learning vs traditional classrooms as a direct comparison rather than an argument.
Kuo, Browning and Penner ran matched pairs of lessons, one outdoors in a relatively natural setting and one indoors, then measured engagement during the indoor period that followed. They repeated it across 10 topics and 10 weeks in two third-grade classrooms, which gave 20 paired comparisons, and published the result in Frontiers in Psychology.
The headline number is about redirects, the moments when a teacher has to stop and pull attention back. After a lesson in nature, redirects fell to 54% of the classroom-lesson rate: one interruption every 6.5 minutes instead of every 3.5. On the study's composite engagement index, a class scored higher after the outdoor lesson than after the indoor one 81% of the time, and the finding held across teacher ratings, counted redirects and independent photograph ratings.
Two lessons of the same length, and one of them is interrupted nearly twice as often.
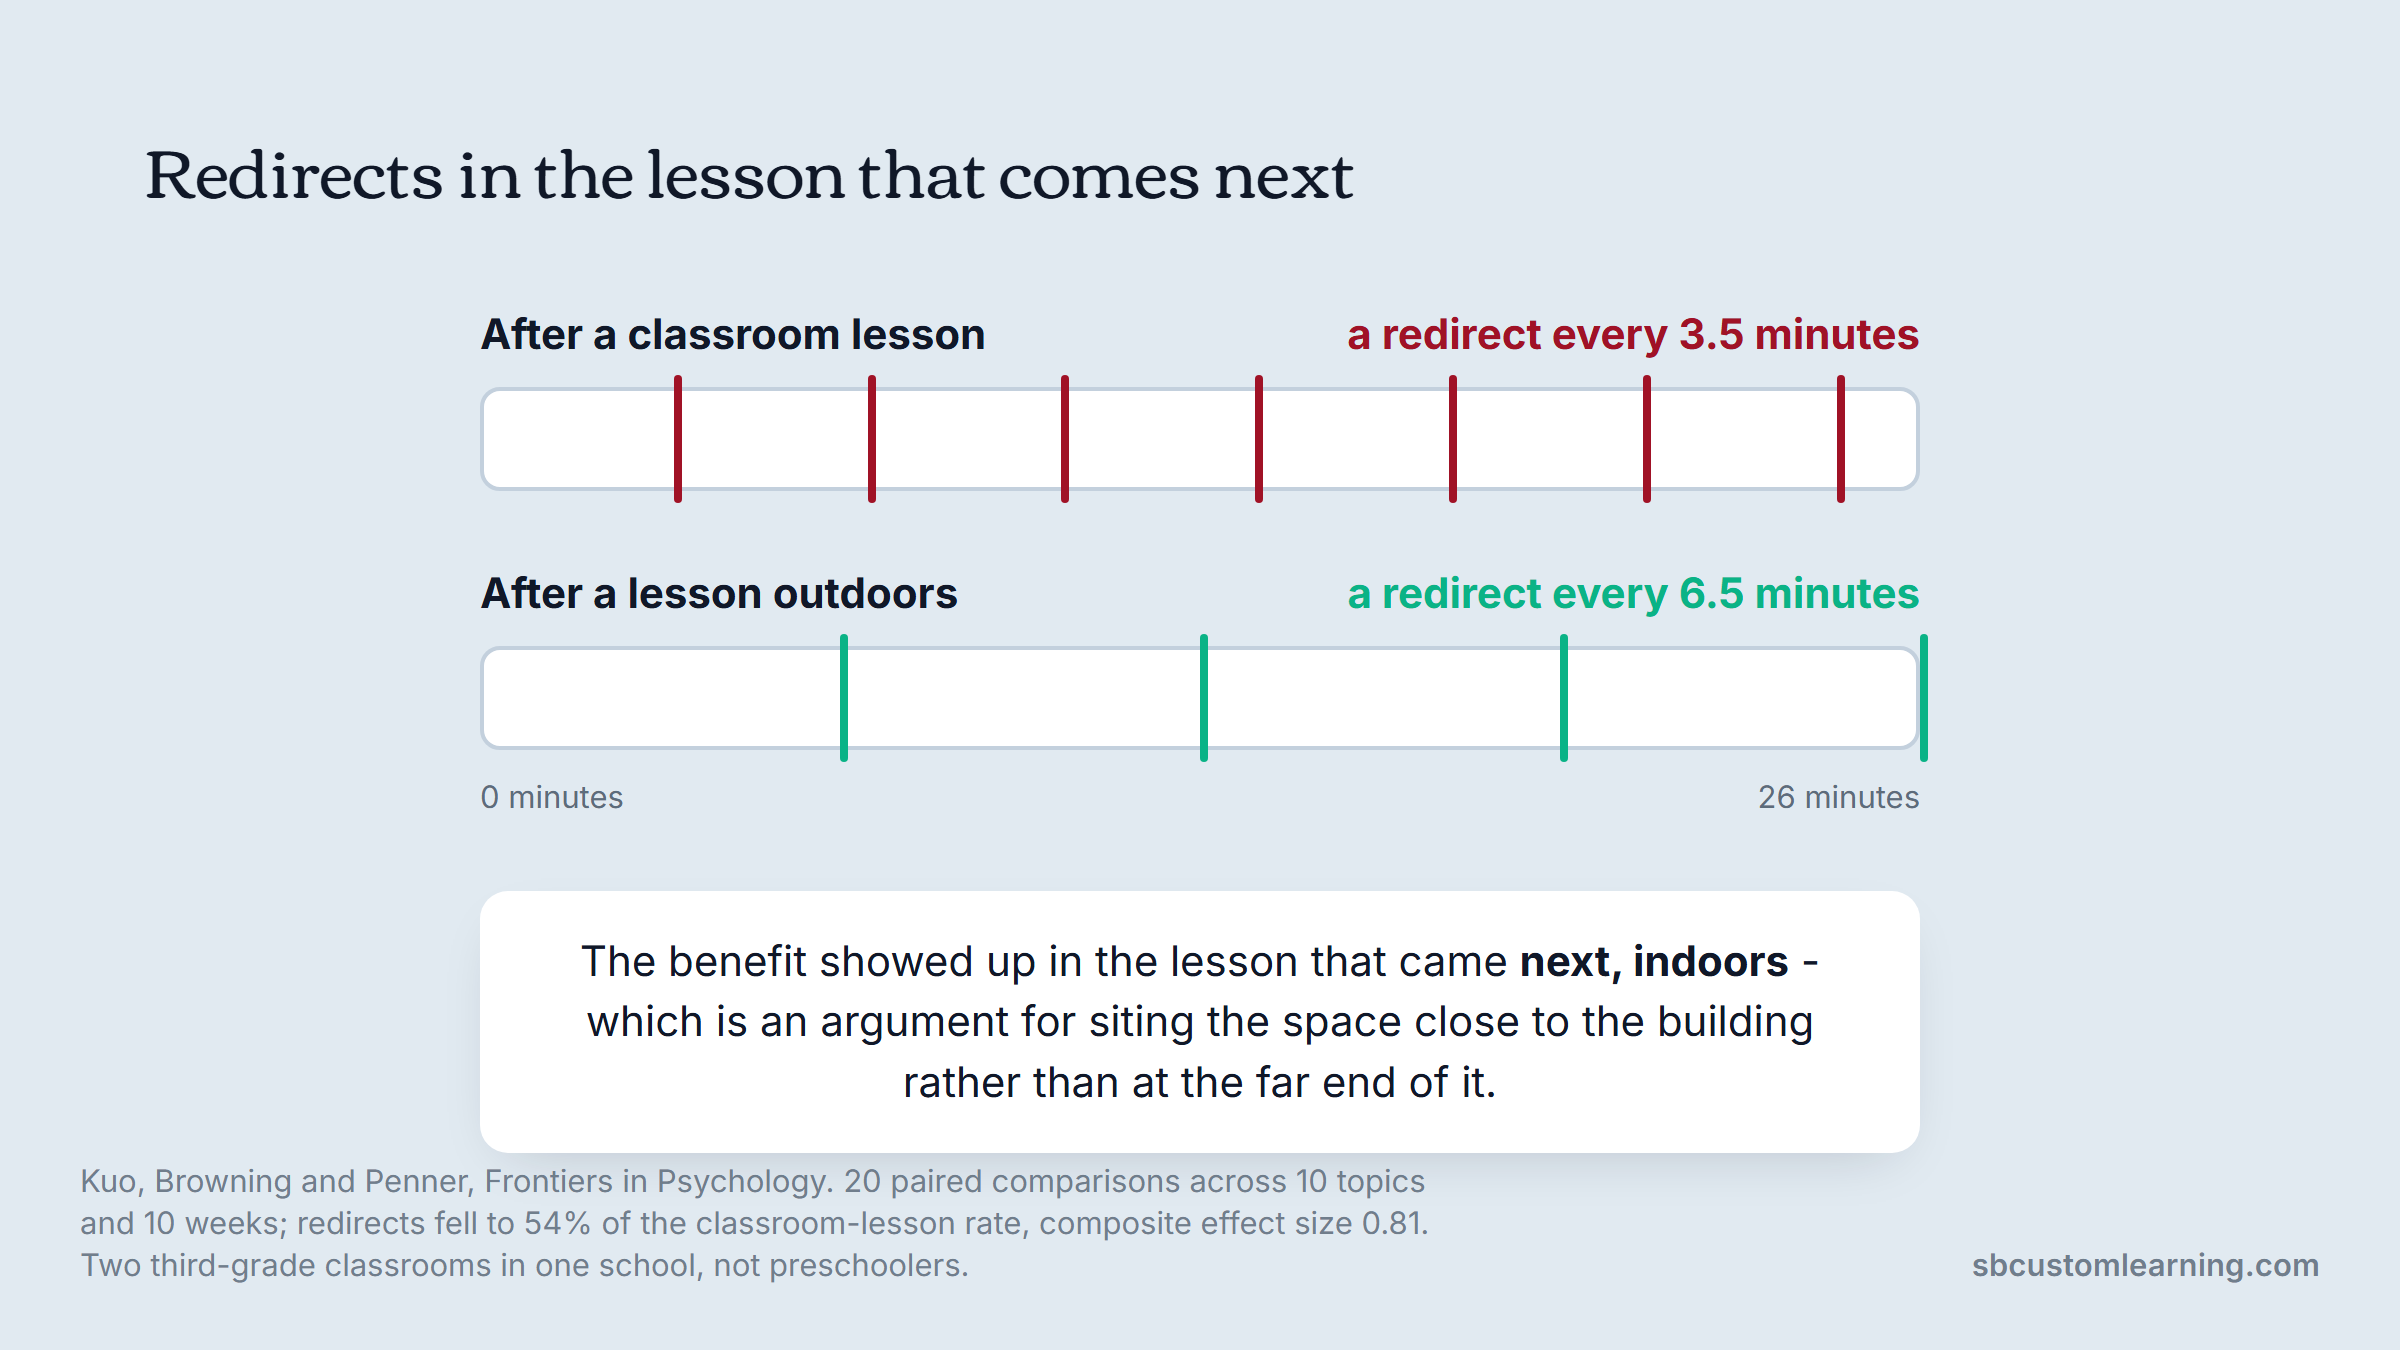
The design implication is the one people miss. The benefit showed up in the lesson that came next, indoors, which means an outdoor classroom earns its keep partly through what it does to the rest of the day. That changes the case for putting it close to the building rather than at the far end of the site.
Two caveats are worth stating. The study is on third graders, not preschoolers, and it is two classrooms in one school, so treat the direction as well supported and the exact figures as specific to that setting.
The Licensing Math Comes First
Design an outdoor classroom before you check the licensing standards and you will redesign it afterward.
In Illinois, the Illinois Department of Children and Family Services (DCFS) sets these in the licensing standards for day care centers. If you operate in Indiana, Wisconsin, Michigan or anywhere else, your state's licensing agency will have its own version, and the numbers will not match, so read yours rather than borrowing ours. We work with centers across the Midwest and are expanding beyond it, and our FAQs page sets out the current delivery area.
The Illinois requirements below are the ones that shape a layout rather than a policy binder.
| Requirement | What the standard says | What it means for the design |
|---|---|---|
| Area per child | Minimum 75 sq ft of safe outdoor area per child using it at one time | Group size decides footprint, not total enrollment |
| Capacity | Area must accommodate 25% of licensed capacity at any one time | A 120-place center needs room for 30 outside at once |
| Age separation | Children under 24 months cannot share a common outdoor area with children 3 or older | Often means two spaces, or a scheduled split |
| Fencing | At least 48 inches high; no corral-type or chicken-wire fencing | Budget for real fence, not a temporary barrier |
| Infant enclosure | For under-twos, bottom edge no more than 3.5 inches above ground, openings no greater than 3.5 inches | Standard fencing usually fails this |
| Supervision | All areas must be visible to staff at all times | Kills alcoves, solid screens and tall dense planting |
| Fall surfacing | Extends at least 6 feet beyond equipment; twice the height forward and back for single-axis swings | Fall zones eat more square footage than the equipment does |
The supervision line is the one that most often forces a redesign, and it is the subject of the next section. Everything else on this list is a cost item you can plan for.
Siting, Sightlines and the Blind Corner
The requirement that every area stays visible to staff at all times sounds like a supervision policy. It is actually a constraint on where you put things.
A pergola with solid sides, a willow tunnel, a storage shed in the middle of the space, a raised bed with tall planting: each creates somewhere a child can be that an adult cannot see from the supervision position. On a site plan they look like features. On a Tuesday afternoon with one teacher and fourteen children, they are the reason an incident report gets written.
Two things happen in practice, and we hear both when we walk a site. A corner that cannot be seen from the supervision position becomes a known feature everyone works around, and the pre-use inspection meant to catch hazards runs into a staffing problem: someone has to watch the class while an adult walks the yard.
The practical answer is to fix it in the layout rather than the policy. Put storage against a boundary rather than in the middle, keep planting below adult sightline height or above head height with a clear trunk, and stand where the teacher will actually stand before you sign off on the plan.
The same yard, the same shed, and the only change is where it stands.
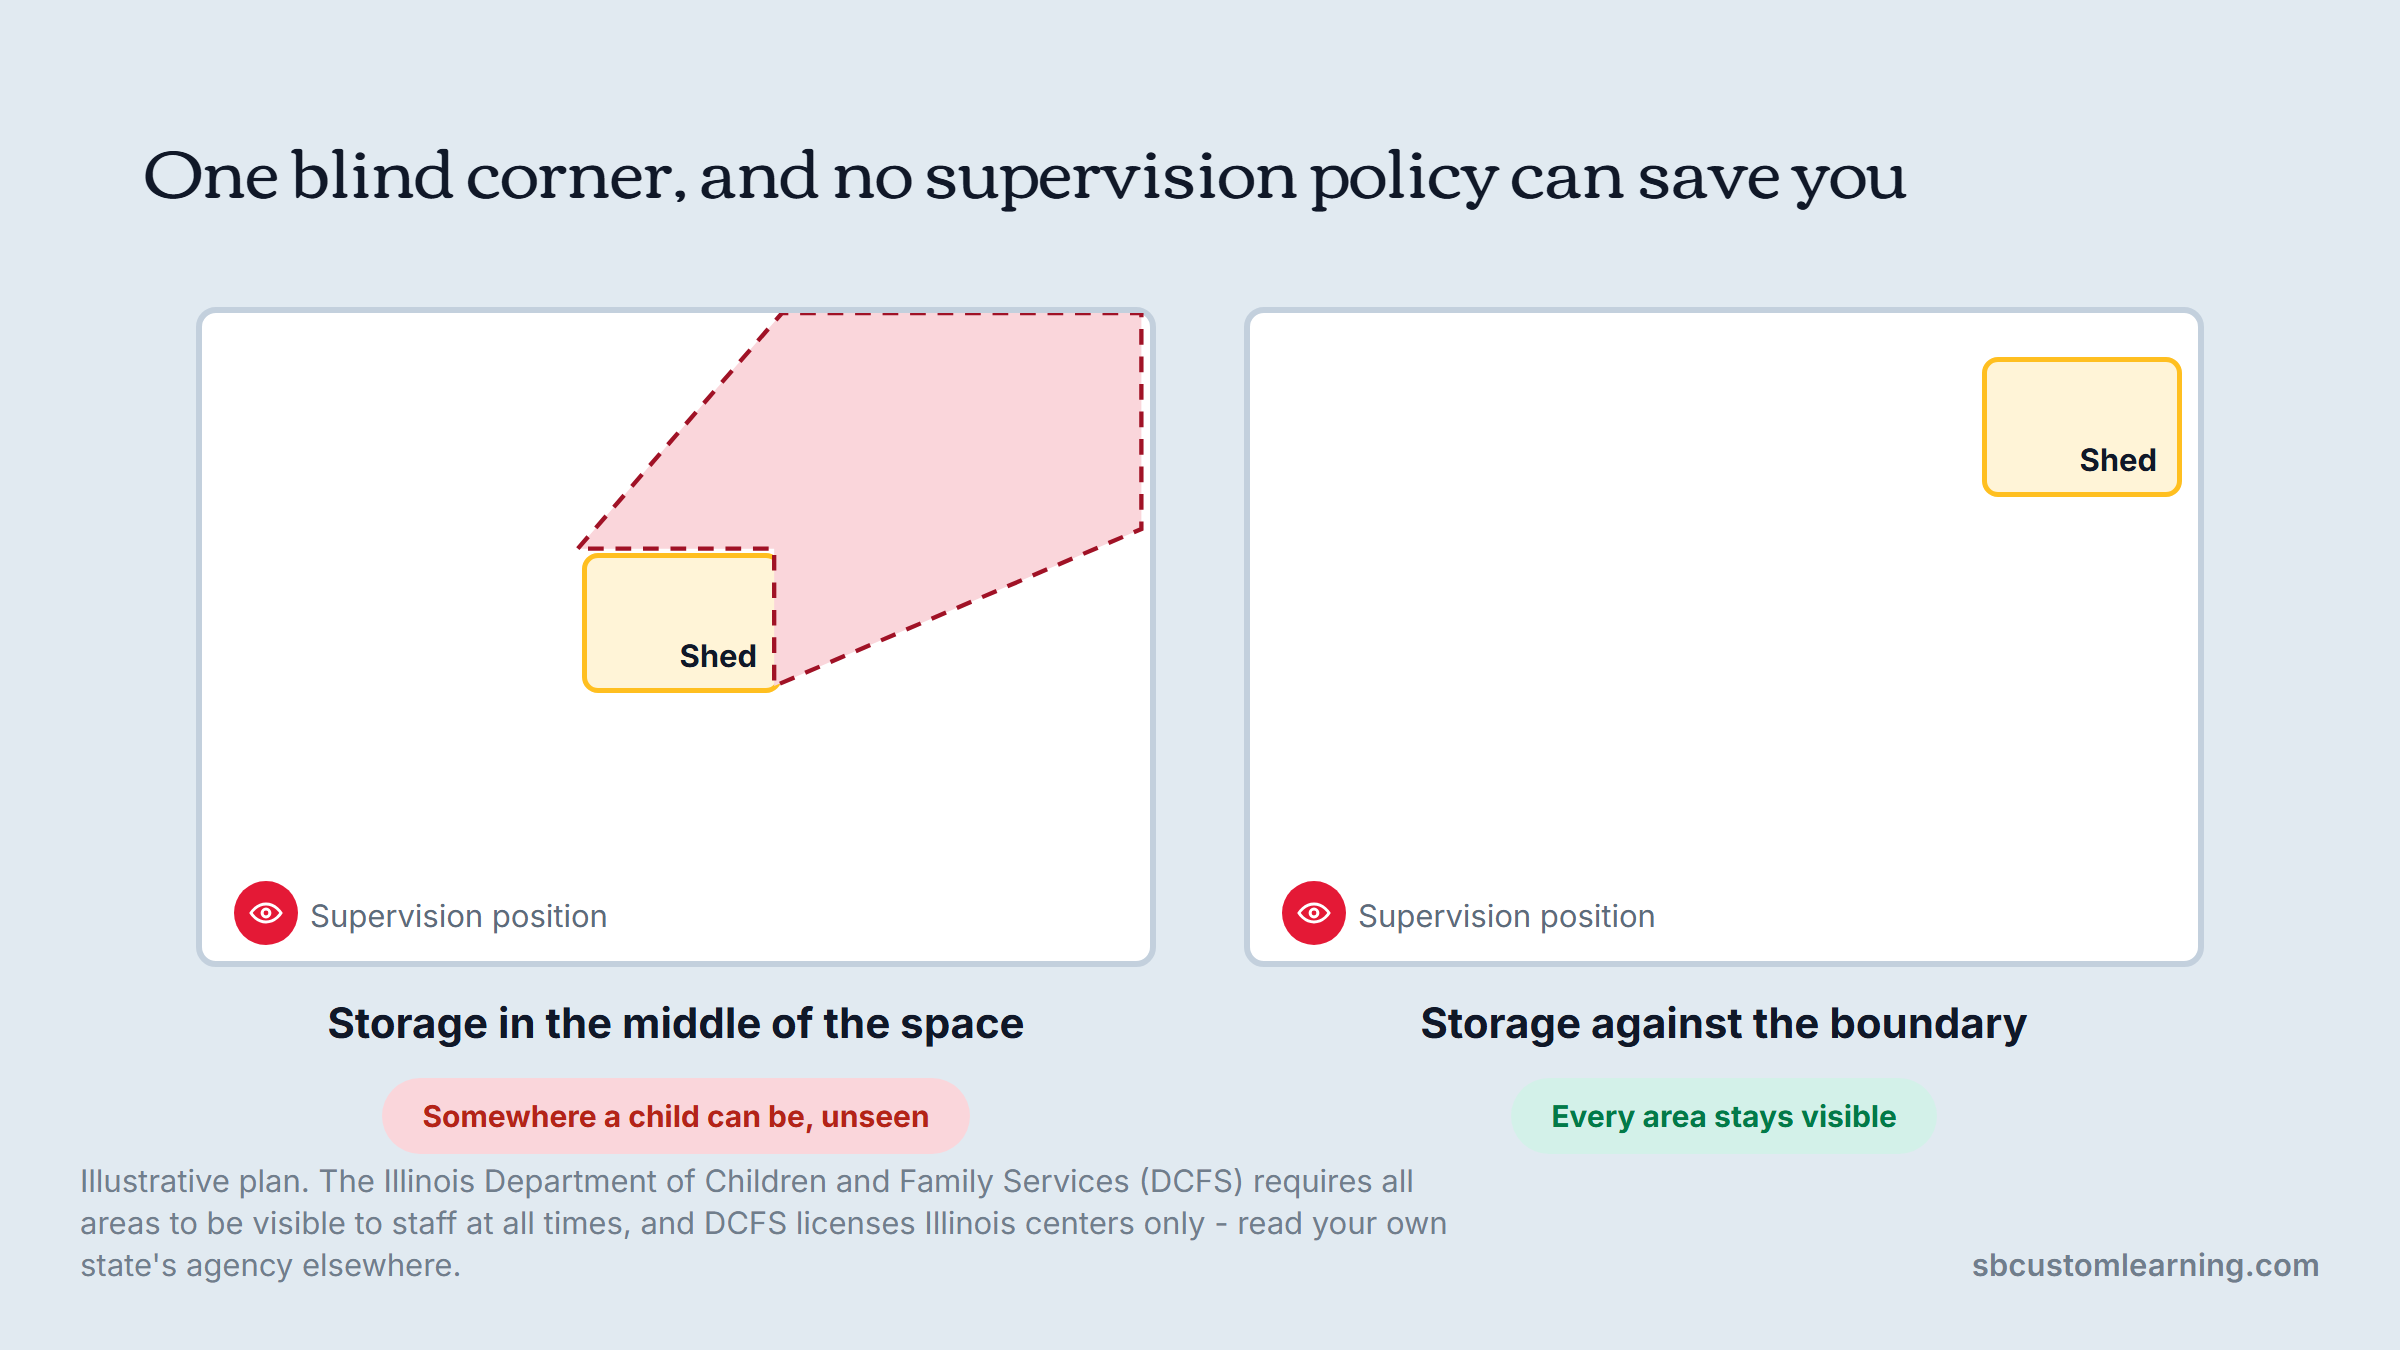
Sightlines are easier to judge against finished rooms than against a drawing, which is part of why we keep our work organized by area.
Shade Is the Decision Everyone Underestimates
Shade determines how many months of the year your outdoor classroom is usable, and it is routinely treated as a finishing touch.
Washington DC's Office of the State Superintendent of Education publishes design guidelines for outdoor classrooms and school gardens that list shade trees, trellises or awnings among the expected site elements rather than the optional ones, alongside seating and worktables that may be moveable.
Trees are the best answer and the slowest. A newly planted shade tree is a decision for the center you will be running in fifteen years, which is worth doing and does not help this September. Built shade gets you there faster, and the choice between a fixed structure and a retractable sail is mostly about wind and snow load in this part of the country.
The mistake we see most is shading the seating and nothing else. A worktable in full sun at two in the afternoon in July is unusable, and so is a sand area that becomes too hot to touch. Map the shade against where the activity actually happens, at the hour you actually go outside.
Surfacing, Drainage and the Part That Fails First
Surfacing is where outdoor classrooms quietly fail, usually about eighteen months after they open.
Under and around equipment, Illinois requires protective surfacing extending at least six feet beyond the perimeter, with a Critical Height rating matched to the highest accessible part, and it has to be raked or turned when it packs down. That last clause is a maintenance commitment, not a purchase.
For the classroom part rather than the play part, the enemy is standing water. Illinois requires play space to be in a well-drained area, which is easy to satisfy on paper and hard to satisfy on a flat site with clay soil, which describes a lot of Chicagoland. A space that holds water is unusable for two days after every storm, and in a Midwest spring that is most of the season.
Get the drainage assessed before you choose a surface, because the surface cannot fix a grade problem. Engineered wood fiber, poured rubber and turf all behave differently when the water has nowhere to go, and all three behave badly.
Storage Is What Decides Whether It Gets Used
An outdoor classroom lives or dies on how far the materials have to travel.
The DC guidelines put a number on it that is worth borrowing: a weatherized, secure tool shed no further than 100 feet from the gardening area, with indoor storage available to supplement it. The principle generalizes past gardens. If clipboards, magnifiers, smocks and loose parts live inside the building and two floors up, the outdoor classroom becomes a place you go with nothing in your hands.
Distance is half the specification, and the seal is the other half.
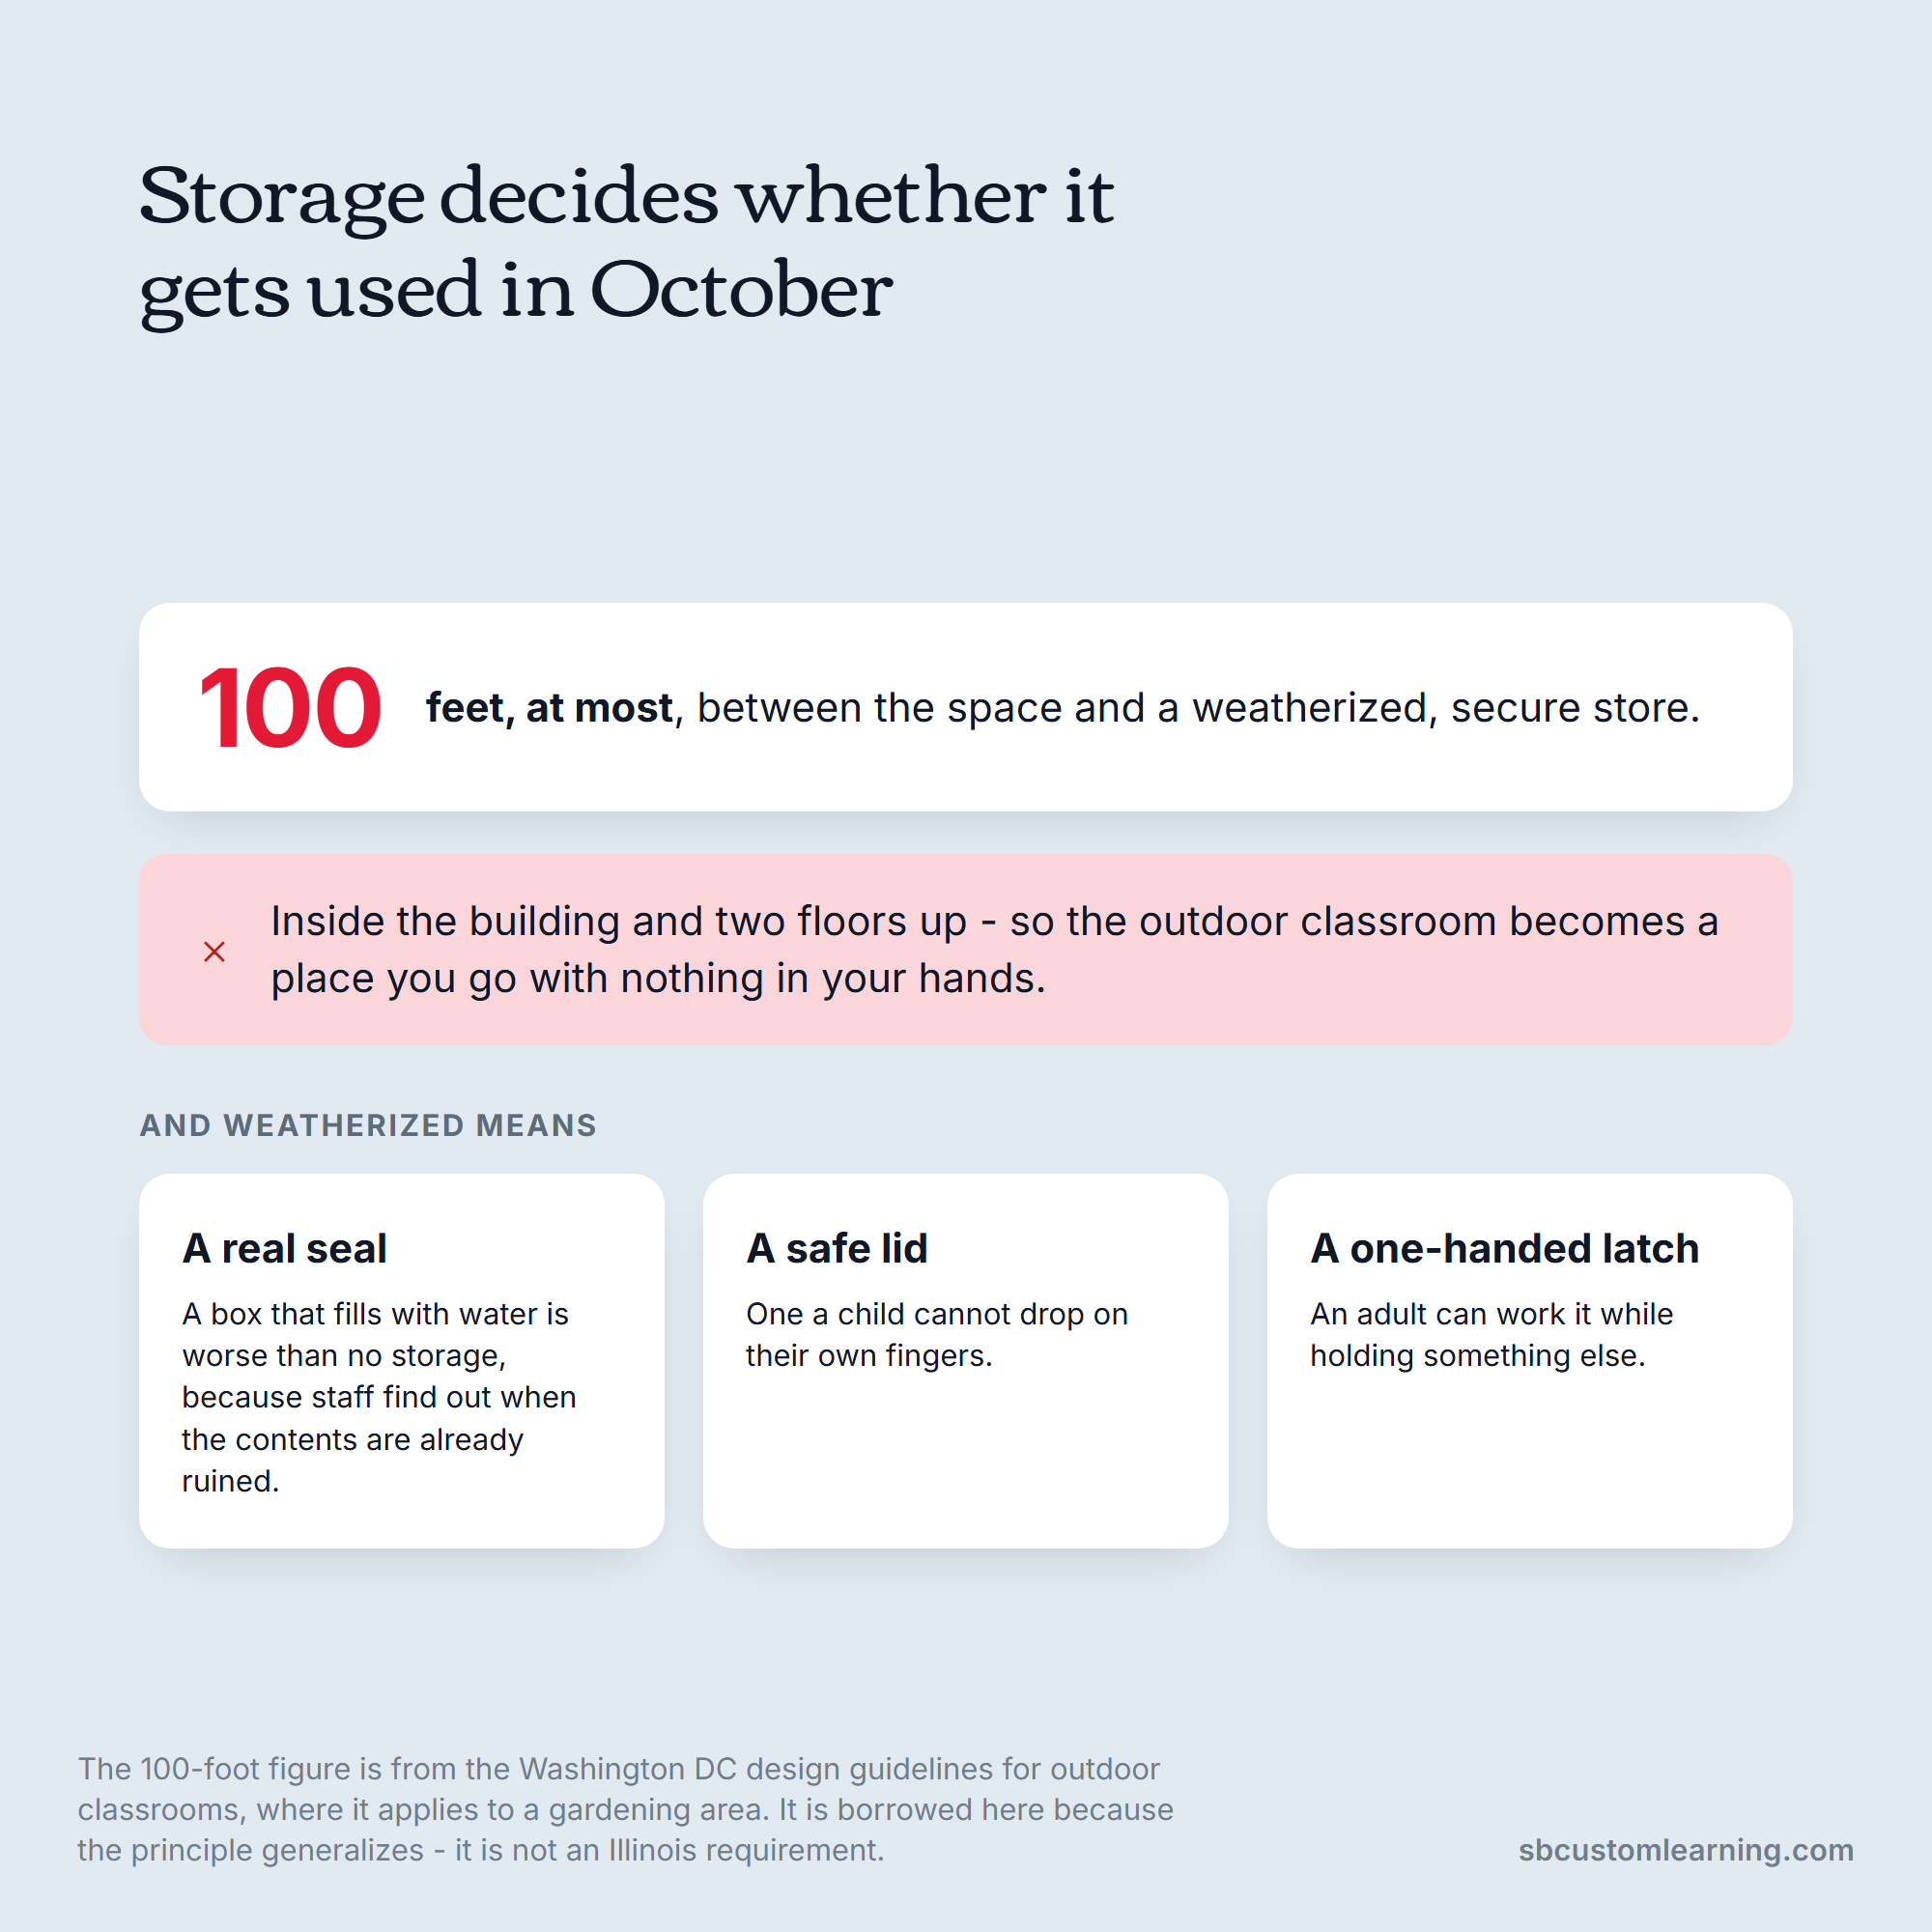
Weatherized matters as much as close. A deck box that fills with water is worse than no storage, because staff discover it when the contents are ruined. Look for a real seal, a lid that a child cannot drop on their fingers, and a latch an adult can work while holding something.
Hardware is where the injuries happen. We brought FingerShield to Illinois centers for hinge-side pinch points indoors, and an outdoor lid or gate needs the same scrutiny.
Furniture That Survives a Midwest Winter
Outdoor furniture for early learning has to clear a bar that indoor furniture does not: it has to still be there, and still be safe, in April.
The pieces themselves are covered elsewhere, so what follows is the selection criteria instead. Much of what showed at NeoCon 2026 was moveable and wipeable, which happens to be what weather demands anyway.
| Item | What to check before buying | Failure mode if you skip it |
|---|---|---|
| Worktables | Sealed hardwood or marine-grade material, drainage in the top | Swells, splits, then splinters |
| Seating | Moveable, stackable, light enough for staff to shift | Gets left out all winter and rots |
| Sand and water | Fitted cover, a drain plug, height matched to age | Standing water, then a mosquito problem |
| Easels | Removable trays, weather-rated finish | Trays warp and stop holding paper |
| Storage boxes | Real gasket, child-safe lid support, ground clearance | Fills with water, contents ruined |
| Loose parts | Rot-resistant, no fixings that can rust proud | Rusted screws become a puncture risk |
Two brands we carry, Whitney Brothers and Jonti-Craft, both make outdoor-rated early childhood pieces, and we source and install them rather than manufacture them. Whichever line you choose, the winter question to ask a supplier is what the piece is expected to do between November and March, and whether the answer requires anyone to carry it indoors.
Designing for the Weather Instead of Around It
Centers that use their outdoor classrooms year-round have usually made three unglamorous decisions.
Year-round centers store outdoor clothing where the children get dressed rather than in cubbies at the other end of the building, so going outside costs five minutes instead of twenty. They pick one part of the space to make usable in rain, normally the covered part, rather than trying to weatherproof everything. And they treat a mild day in February as an outdoor day rather than waiting for spring.
None of the three is about the outdoor space itself.
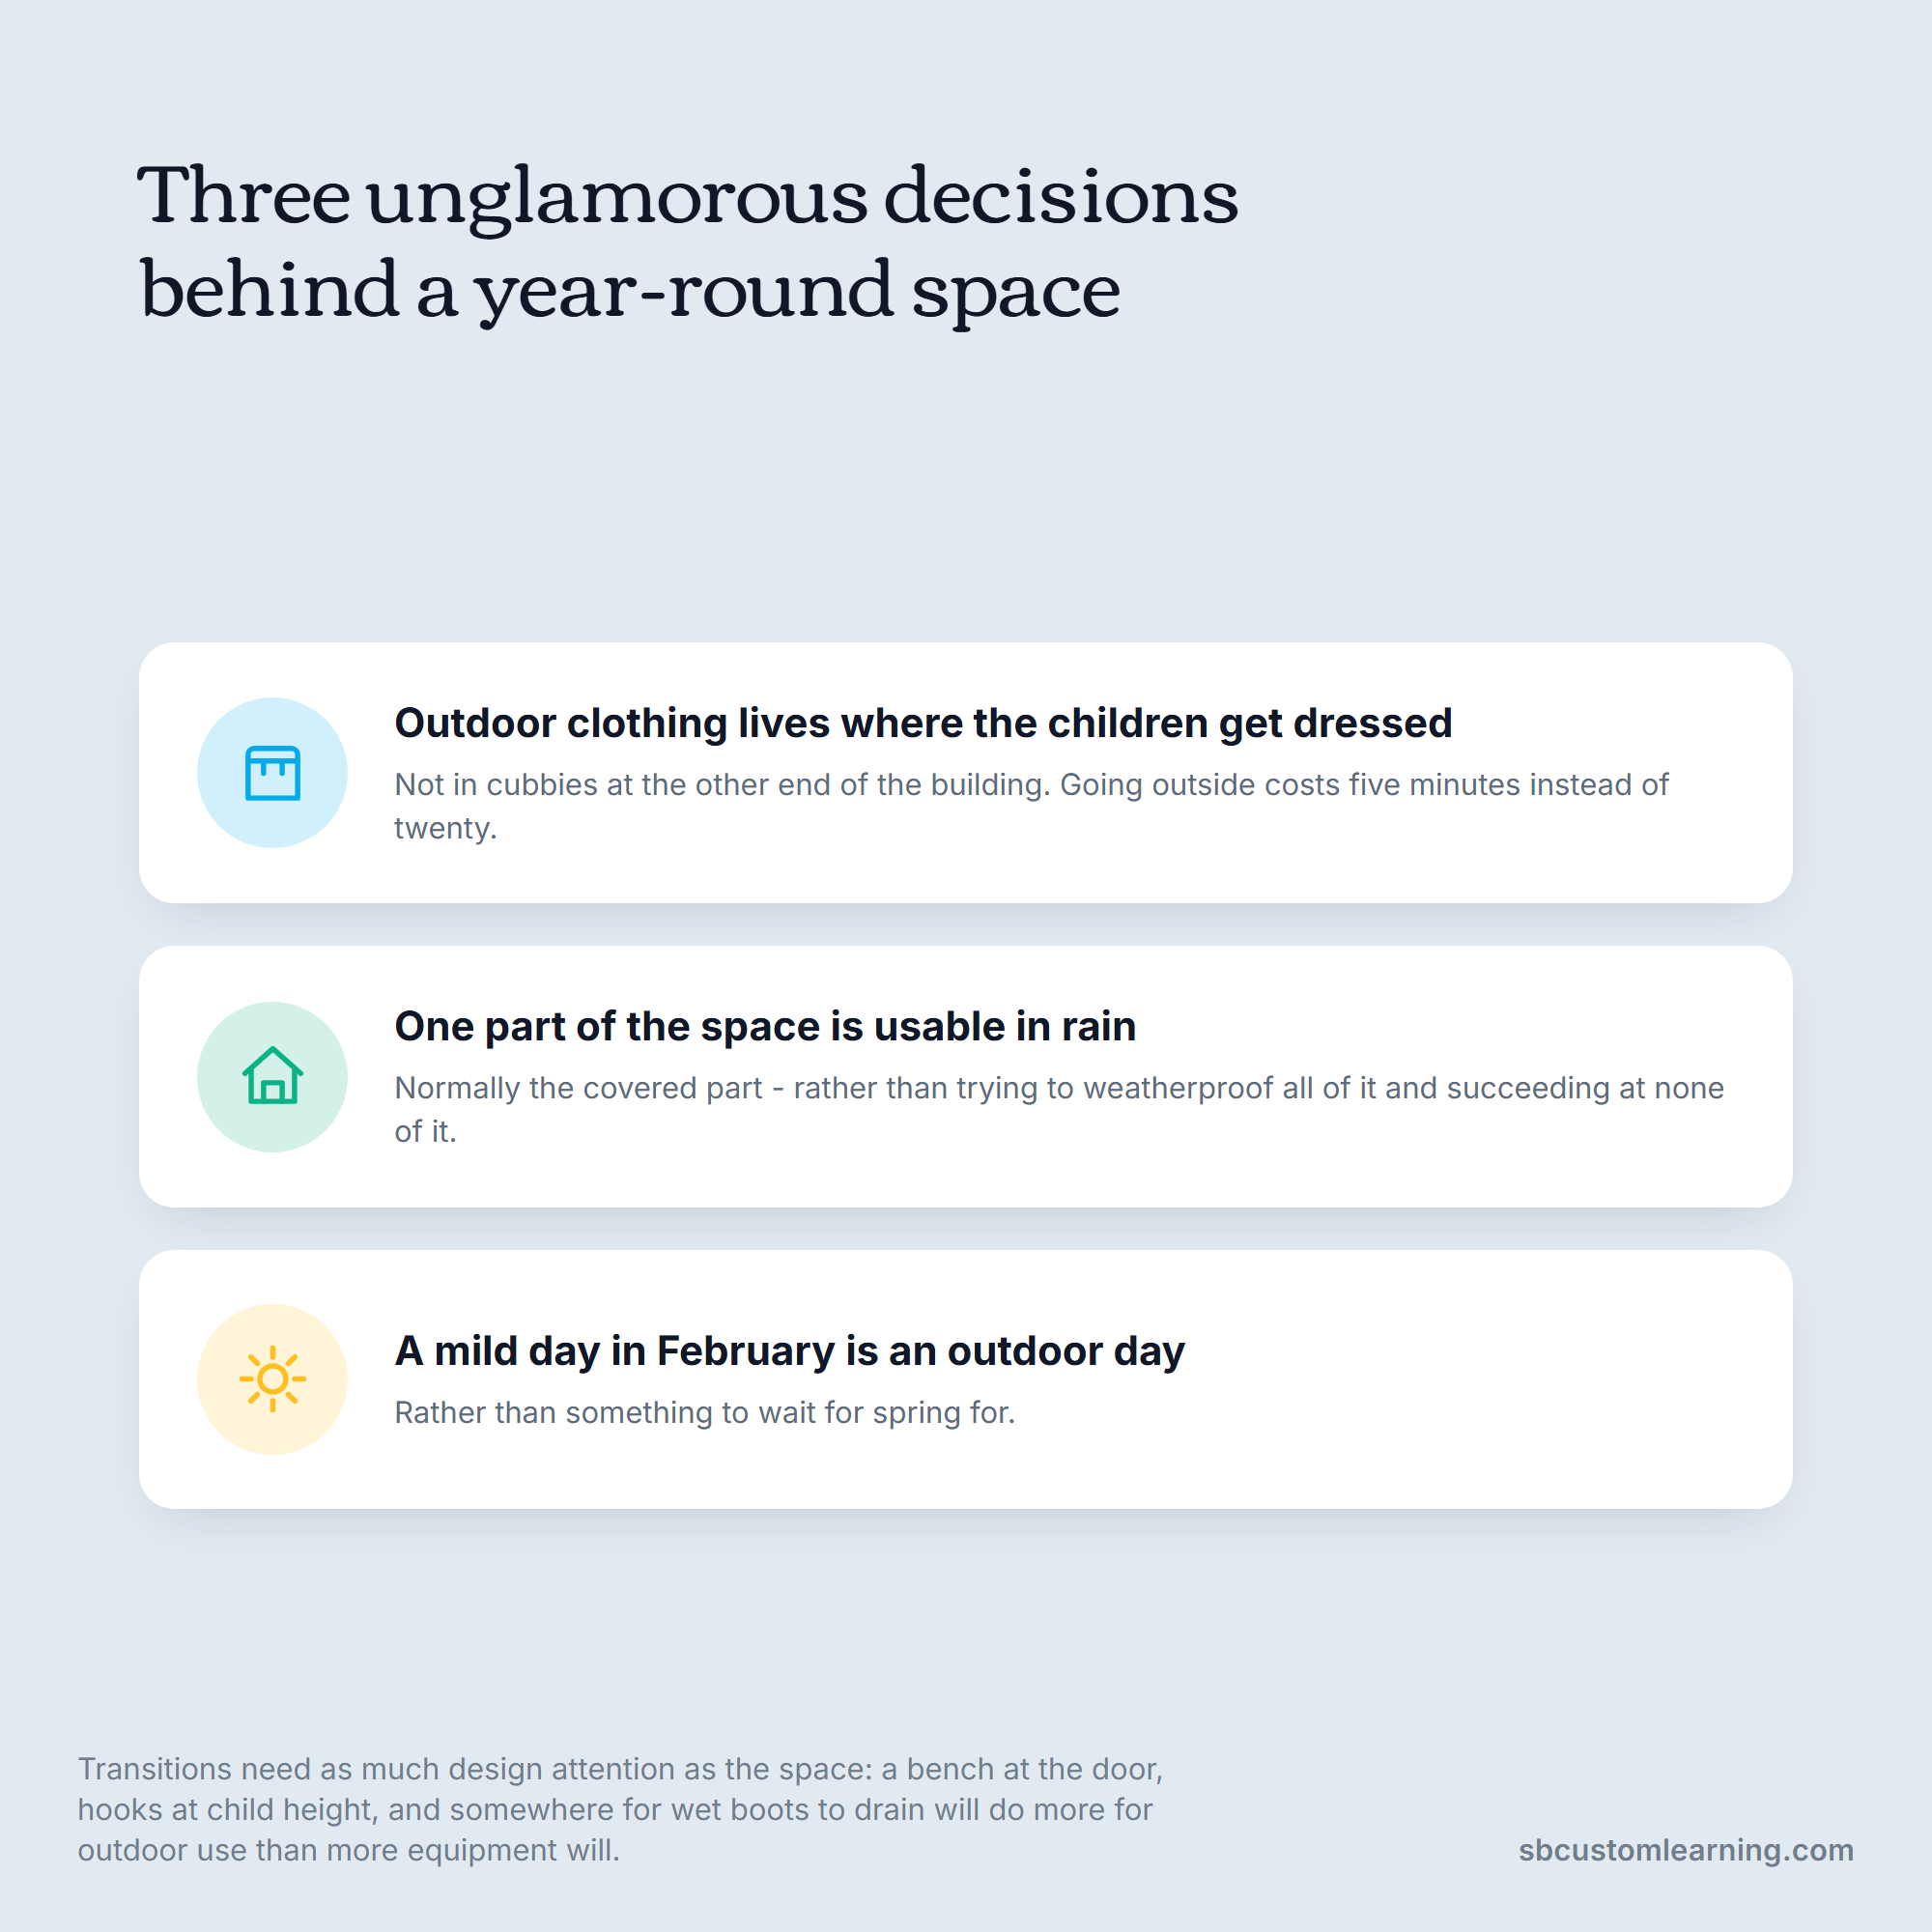
The furniture consequence is that transitions need as much design attention as the space itself. A bench at the door, hooks at child height, and somewhere for wet boots to drain will do more for outdoor use than another thousand dollars of equipment will.
Illinois winters also change what indoor gross motor provision needs to be, because a program that treats climbing and running as outdoor activities loses them for months. Planning gross motor play indoors as well as out is what keeps the year whole.
Building Outdoor Classrooms in Phases
Very few centers fund an outdoor classroom in one go, and the phased version works fine as long as the order is right.
The sequence that avoids rework puts the permanent and regulated items first and the charming ones last. Anything you would have to dig up, refence or relocate belongs in phase one.
- Fix drainage and grade, since every later decision sits on top of it.
- Install fencing to standard, because it is the item most likely to fail an inspection.
- Establish shade, planting the trees now even though the built shade does the work.
- Place storage against a boundary, sized for the materials you actually own.
- Add seating and worktables, which are moveable and can be revised cheaply.
- Add planting beds, loose parts and the features children will remember.
Step four is where centers most often overbuy. Size the storage to the classroom supplies you already own rather than to the program you hope to run in three years.
Phasing also fits how this work gets funded. Grant money usually arrives against a category and a deadline rather than a wish list, so we format quotes and estimates to match what a funder will actually pay for.
Starting From the Site You Have
The outdoor classrooms that work are rarely the most photographed ones. They are the ones sited close enough to the building that a teacher will use them on a marginal day, drained well enough to be open the morning after a storm, stocked from a box within reach, and laid out so one adult can see every child from where they have to stand.
Most projects run this order backward, and it shows by October.
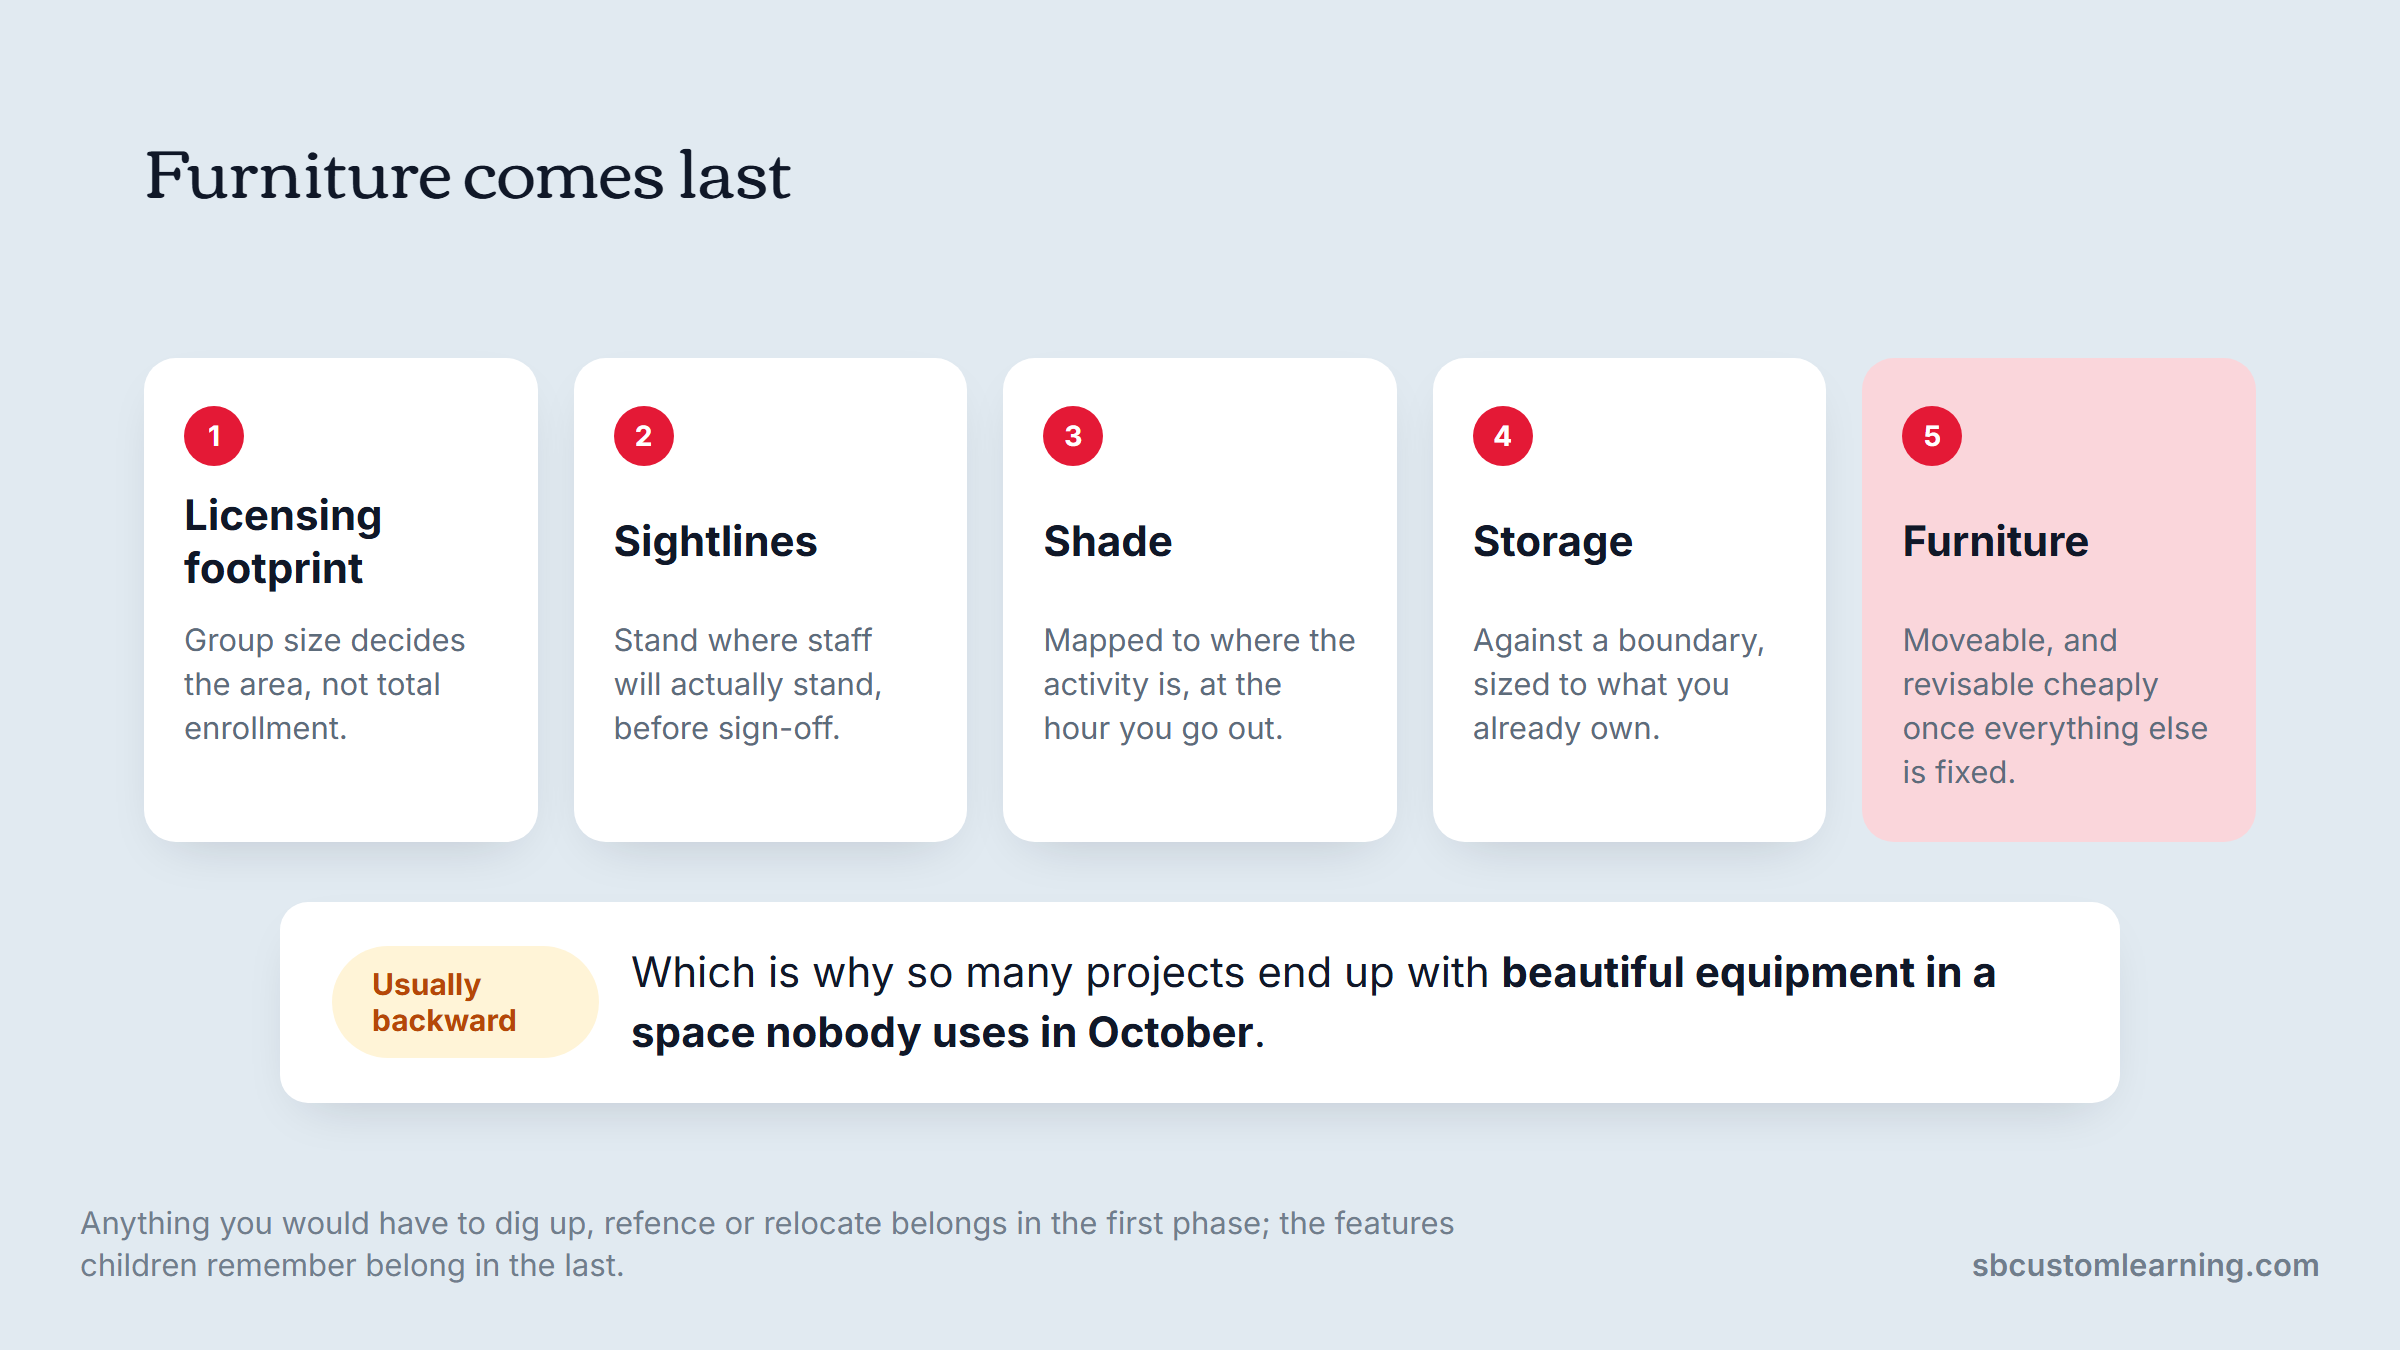
Start with the licensing footprint, then sightlines, then shade, then storage. Furniture comes last, which is the opposite of the order most projects run in and the reason so many end up with beautiful equipment in a space nobody uses in October.
If you want a second pair of eyes on a site plan, schedule a consultation and we will start from your square footage, age groups and the spot your staff actually supervise from.
FAQs
What are the benefits of outdoor classrooms?
The best-evidenced benefit is what happens afterward. In matched lesson pairs, teachers had to redirect attention roughly half as often during the indoor lesson that followed an outdoor one. Outdoor classrooms also give you space for messy and loud activities that are hard to run inside, and they let a program keep going when an indoor room is at capacity.
How much space does an outdoor classroom need?
In Illinois, licensing requires at least 75 square feet of safe outdoor area per child using it at one time, and the area has to accommodate 25% of licensed capacity. Check your own state's licensing agency, since these figures vary. Remember that equipment fall zones extend at least six feet beyond the equipment, so usable teaching space is smaller than total area.
What is the difference between an outdoor classroom and a playground?
A playground is built for gross motor play and is governed by equipment, fall zones and surfacing. An outdoor classroom is built for instruction and is governed by seating, work surfaces, shade and storage. Most centers need both, and the mistake is funding one while expecting it to do the job of the other.
What outdoor classroom design ideas work in a small yard?
The outdoor classroom design ideas that work hardest in a small yard are the ones that double up. Use moveable seating and worktables so the same square footage serves several purposes, put storage against the boundary rather than in the middle so it does not block sightlines, and use vertical surfaces on a fence line for mark-making and mirrors. Splitting use by schedule rather than by area is often cheaper than expanding the footprint.
How do you keep an outdoor classroom usable in winter?
Store outdoor clothing where children get dressed rather than across the building, make one part of the space usable in rain rather than weatherproofing all of it, and choose furniture that does not need carrying indoors each night. Plan indoor gross motor provision as well, because a Midwest winter will otherwise remove climbing and running from the program for months.